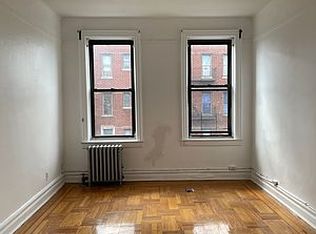
Welcome to 1425 East 5th Street, an exceptional three-story, detached 6-family brick residence ideally located in the desirable Midwood community. Cherished by the same family for decades. This well-kept property offers 5,727 square feet of living space on a generous 30×100 lot, with a 23×83 building size and a beautifully landscaped front yard enhancing its curb appeal. Each apartment features high ceilings, ample closet space, sun-filled living areas, and spacious rooms with windows throughout. Well-proportioned bedrooms and open layouts create a bright, comfortable atmosphere in every unit. The building includes one 3-bedroom unit, three 2-bedroom units, and two 1-bedroom units—ideal for both end-users and investors. The owner’s unit offers a large 3-bedroom layout with an expansive living room, eat-in kitchen, in-unit washer and dryer, and split system for year-round comfort. Additional highlights include a full-length basement with a two separate entrance, an updated roof, and upgraded hot water systems for your peace of mind. Conveniently located near shopping, transportation, and schools. This property offers an exceptional blend of size, condition, and long-term value. Don't miss your chance to make this inviting property in a prime location your new home or a great investment. Schedule your private showing today!
For sale
$1,999,000
1425 E 5th St, Brooklyn, NY 11230
11beds
5,727sqft
Multi Family
Built in ----
-- sqft lot
$1,934,800 Zestimate®
$349/sqft
$-- HOA
What's special
- 180 days
- 340
- 5
Zillow last checked:
Listing updated:
Listed by:
New World Realty Group LLC 718-872-6300,
Stephanie Dong Chin 646-996-5045,
Patricia Sabbatis 917-826-7466,
New World Realty Group LLC
Source: BNYMLS,MLS#: 500743
Facts & features
Interior
Bedrooms & bathrooms
- Bedrooms: 11
- Bathrooms: 6
- Full bathrooms: 6
Heating
- Natural Gas, Steam/Radiator
Cooling
- A/C Unit
Appliances
- Included: Refrigerator, Stove, Gas Water Heater
Features
- Flooring: Carpet, Ceramic Tile, Parquet, Tile
- Basement: Cellar,Unfinished
Interior area
- Total structure area: 5,727
- Total interior livable area: 5,727 sqft
Property
Parking
- Parking features: None, Detached Garage
- Has garage: Yes
Lot
- Size: 3,000 Square Feet
- Dimensions: 30x100
- Features: Back Yard, Front Yard
Details
- Foundation area: 1909
- Zoning: R5
- Special conditions: Arm's Length
Construction
Type & style
- Home type: MultiFamily
- Property subtype: Multi Family
Materials
- Brick, Other
- Foundation: Other
- Roof: Asphalt/Tar,Flat
Utilities & green energy
- Electric: Circuit Breakers
Community & HOA
Community
- Subdivision: Brooklyn
Location
- Region: Brooklyn
Financial & listing details
- Price per square foot: $349/sqft
- Annual tax amount: $25,040
- Date on market: 4/22/2026
- Cumulative days on market: 189 days
Estimated market value
$1,934,800
$1.84M - $2.03M
$2,828/mo
Price history
| Date | Event | Price |
|---|---|---|
| 4/22/2026 | Listed for sale | $1,999,000-23.1%$349/sqft |
Source:  BNYMLS #500743 Report a problem BNYMLS #500743 Report a problem | ||
| 4/22/2026 | Listing removed | $2,598,800$454/sqft |
Source: BNYMLS #500504 Report a problem | ||
| 4/15/2026 | Listed for sale | $2,598,800$454/sqft |
Source: BNYMLS #500504 Report a problem | ||
Public tax history
Tax history is unavailable.
Monthly payment
Climate risks
Neighborhood: Midwood


Similar homes
- $1,650,00012 bd6 ba5k sqft761 E 9th St, Brooklyn, NY 11230For Sale
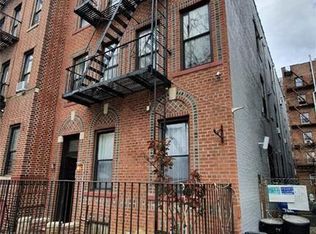 MLS ID #496205, Priscilla Tran, Listing by: Momentum Real Estate LLC. BNYMLS
 - $1,999,00012 bd7 ba5.6k sqft328 91st St, Brooklyn, NY 11209For Sale
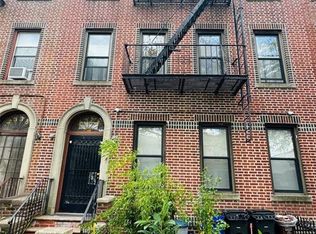 MLS ID #497180, Stephanie X. Zhang, Listing by: DiTommaso Real Estate. BNYMLS
 - $2,070,00011 bd8 ba3.5k sqft1462 66th St, Brooklyn, NY 11219Active
 MLS ID #S1853407, Albert Zetune, Listing by: Wolf Properties Management LLC. StreetEasy
 - $2,199,00011 bd6 ba6.7k sqft2315 Avenue Z, Brooklyn, NY 11235For Sale
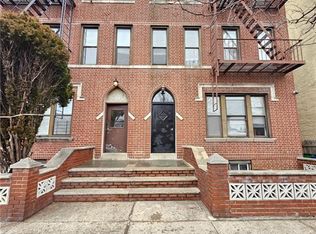 MLS ID #498316, Michelle J. Zhang, Listing by: RE/MAX Edge. BNYMLS
 - $1,800,00012 bd8 ba5.9k sqft9318 170th Street, Jamaica, NY 11433For Sale
 MLS ID #1047572, Mohammed M. Islam, Listing by: SSNT Realty Inc. OneKey® MLS as distributed by MLS GRID
 - $2,300,0008 bd6 ba3.1k sqft678 Rutland Road, Brooklyn, NY 11203For SaleMLS ID #1015572, Kadiatou Balde LHC, Listing by: HomeSmart CrossIsland. OneKey® MLS as distributed by MLS GRID
