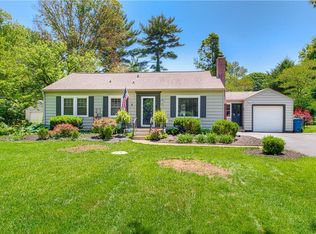
Welcome to your dream home in the heart of Nora - where charm, location, and lifestyle come together. Perfectly positioned on a peaceful street and nestled atop a gentle hill, this beautiful home offers exceptional curb appeal and an inviting presence from the moment you arrive. Located just minutes from Keystone at the Crossing, top-rated restaurants, boutique shopping, and with effortless access to major interstates, the location is ideal for both convenience and leisure. The Monon Trail is just steps away across Westfield Blvd - enjoy scenic bike rides or morning jogs with ease. Inside, the flexible floorplan features two bedrooms on the main level and two upstairs, creating a variety of living options whether you need space for family, guests, or a home office. Charming features at every turn. Set on nearly half an acre, the property offers a rare blend of privacy and natural beauty, surrounded by mature trees and picturesque views in every direction. Whether you're sipping coffee on the elevated screened porch or hosting a summer gathering in the backyard, you'll feel the serenity and warmth that makes this house truly feel like home. HVAC is less than 5 years old! Main level bathroom completely remodeled in 2024.
Sold
$440,000
1425 E 81st St, Indianapolis, IN 46240
4beds
3,370sqft
Residential, Single Family Residence
Built in 1950
0.45 Acres Lot
$447,800 Zestimate®
$131/sqft
$2,959 Estimated rent
Home value
$447,800
$412,000 - $484,000
$2,959/mo
Zestimate® history
Owner options
List your home for rent
$2,959/mo
Rent Zestimate®
Find your next renter with Zillow Rental Manager. Plus, with online applications, you can quickly screen prospective tenants – for free.
$2,959/mo
Rent Zestimate®
Refinance and save
$2,721/mo
Est. payment
Refinancing to a lower rate could help reduce your monthly payments and save thousands over the life of the loan.
$2,721/mo
Est. payment
Explore your selling options
Work with a Zillow partner agent
Leverage their expertise and Zillow's premium Showcase listings to get your home seen by more buyers.
Get startedList with your own agent
Get your home in front of millions of buyers by listing it on Zillow.
Learn how to do itSell it yourself
Take full control of how buyers see your home on Zillow by listing For Sale by Owner (FSBO).
List your homeWhat's special
Peaceful streetExceptional curb appealPicturesque viewsElevated screened porchFlexible floorplanInviting presenceMature trees
Zillow last checked:
Listing updated:
Listed by:
Christopher Scherrer 317-216-3723,
United Real Estate Indpls,
Nicole Scherrer 317-506-2374,
United Real Estate Indpls
Bought with:
Elizza Wilson
@properties
Source: MIBOR as distributed by MLS GRID,MLS#: 22051075
Facts & features
Interior
Bedrooms & bathrooms
- Bedrooms: 4
- Bathrooms: 2
- Full bathrooms: 2
- Main level bathrooms: 1
- Main level bedrooms: 2
Primary bedroom
- Level: Main
- Area: 195 Square Feet
- Dimensions: 15X13
Bedroom 2
- Level: Main
- Area: 144 Square Feet
- Dimensions: 12X12
Bedroom 3
- Level: Upper
- Area: 180 Square Feet
- Dimensions: 15X12
Bedroom 4
- Level: Upper
- Area: 104 Square Feet
- Dimensions: 13X08
Bonus room
- Level: Basement
- Area: 247 Square Feet
- Dimensions: 19X13
Dining room
- Features: Luxury Vinyl Plank
- Level: Main
- Area: 165 Square Feet
- Dimensions: 15X11
Kitchen
- Features: Luxury Vinyl Plank
- Level: Main
- Area: 180 Square Feet
- Dimensions: 15X12
Living room
- Level: Main
- Area: 247 Square Feet
- Dimensions: 19X13
Heating
- Forced Air, Natural Gas
Cooling
- Central Air
Appliances
- Included: Dishwasher, Down Draft, Electric Water Heater, Disposal, Microwave, Electric Oven, Range Hood, Refrigerator, Water Softener Rented
Features
- Attic Access, Breakfast Bar, Built-in Features, High Ceilings, Entrance Foyer, Hardwood Floors, Pantry
- Flooring: Hardwood
- Basement: Daylight,Finished,Partial,Storage Space,Walk-Out Access
- Attic: Access Only
- Number of fireplaces: 1
- Fireplace features: Living Room, Wood Burning
Interior area
- Total structure area: 3,370
- Total interior livable area: 3,370 sqft
- Finished area below ground: 1,266
Property
Parking
- Total spaces: 1
- Parking features: Attached, Concrete, Garage Door Opener, Garage Faces Side
- Attached garage spaces: 1
Accessibility
- Accessibility features: Accessible Full Bath
Features
- Levels: One and One Half
- Stories: 1
- Patio & porch: Deck, Screened
- Fencing: Fenced
Lot
- Size: 0.45 Acres
- Features: Mature Trees, Trees-Small (Under 20 Ft), Wooded
Details
- Parcel number: 490324109125000800
- Special conditions: None
- Horse amenities: None
Construction
Type & style
- Home type: SingleFamily
- Architectural style: Cape Cod
- Property subtype: Residential, Single Family Residence
Materials
- Wood Siding
- Foundation: Block
Condition
- New construction: No
- Year built: 1950
Utilities & green energy
- Water: Public
- Utilities for property: Electricity Connected, Sewer Connected, Water Connected
Community & HOA
Community
- Subdivision: Meadowbrook
HOA
- Has HOA: No
Location
- Region: Indianapolis
Financial & listing details
- Price per square foot: $131/sqft
- Tax assessed value: $326,100
- Annual tax amount: $3,940
- Date on market: 7/18/2025
- Cumulative days on market: 7 days
- Electric utility on property: Yes
Price history
| Date | Event | Price |
|---|---|---|
| 8/28/2025 | Sold | $440,000+2.6%$131/sqft |
Source:  MIBOR as distributed by MLS GRID #22051075 Report a problem MIBOR as distributed by MLS GRID #22051075 Report a problem | ||
| 7/29/2025 | Pending sale | $429,000$127/sqft |
Source: MIBOR as distributed by MLS GRID #22051075 Report a problem | ||
| 7/19/2025 | Listed for sale | $429,000$127/sqft |
Source: MIBOR as distributed by MLS GRID #22051075 Report a problem | ||
| 4/27/2001 | Sold | --0 |
Source: MIBOR as distributed by MLS GRID #2103477 Report a problem | ||
Public tax history
| Year | Property taxes | Tax assessment |
|---|---|---|
| 2025 | $3,939 +23.3% | $326,100 +8.7% |
| 2024 | $3,194 -12.4% | $299,900 +14.7% |
| 2023 | $3,647 +27% | $261,400 -3.7% |
| 2022 | $2,872 +7.2% | $271,500 +24.1% |
| 2021 | $2,678 +10.9% | $218,700 +1.4% |
| 2020 | $2,415 +5.2% | $215,600 +4.1% |
| 2019 | $2,295 -2.3% | $207,100 +2.8% |
| 2018 | $2,350 +8.9% | $201,500 -2% |
| 2017 | $2,159 +10.5% | $205,700 +4.7% |
| 2016 | $1,953 +4.5% | $196,400 +0.9% |
| 2014 | $1,868 +17.5% | $194,600 +19.7% |
| 2013 | $1,590 | $162,600 -7.6% |
| 2012 | $1,590 | $175,900 +4.3% |
| 2011 | -- | $168,700 |
| 2010 | $1,403 +10.8% | $168,700 -2.5% |
| 2009 | $1,266 | $173,100 -1.5% |
| 2007 | -- | $175,700 -1.6% |
| 2006 | -- | $178,600 +20.3% |
| 2005 | -- | $148,500 |
| 2004 | -- | $148,500 +9.5% |
| 2003 | -- | $135,600 +163.8% |
| 2002 | -- | $51,400 +199.9% |
| 2001 | -- | $17,140 |
| 2000 | -- | $17,140 |
Find assessor info on the county website
Neighborhood: North Central
Nearby homes
- $292,3002 bd-- ba1.1k sqft1505 E 81st St, Indianapolis, IN 46240Off Market
- $552,4004 bd2 ba2.6k sqft1415 E 81st St, Indianapolis, IN 46240Off Market
- $449,6004 bd3 ba3.3k sqft1511 E 81st St, Indianapolis, IN 46240Off Market
- $572,5003 bd3 ba4k sqft8101 Rosemead Ln, Indianapolis, IN 46240Off Market
- $557,0003 bd3 ba3.7k sqft8102 Rosemead Ln, Indianapolis, IN 46240Off Market
- $769,0004 bd2 ba3.1k sqft1502 E 80th St, Indianapolis, IN 46240Off Market
- $379,7002 bd0 ba1.1k sqft1515 E 81st St, Indianapolis, IN 46240Off Market
- $417,5003 bd2 ba1.7k sqft1401 E 81st St, Indianapolis, IN 46240Off Market
Nearby schools
GreatSchools rating
- 5/10Nora Elementary SchoolGrades: PK-5Distance: 1.3 mi
- 5/10Northview Middle SchoolGrades: 6-8Distance: 0.4 mi
- 7/10North Central High SchoolGrades: 9-12Distance: 0.6 mi
Schools provided by the listing agent
- Elementary: Nora Elementary School
- Middle: Northview Middle School
- High: North Central High School
Source: MIBOR as distributed by MLS GRID. This data may not be complete. We recommend contacting the local school district to confirm school assignments for this home.
Get a cash offer in 3 minutes
Find out how much your home could sell for in as little as 3 minutes with a no-obligation cash offer.
Estimated market value
$447,800
Get a cash offer in 3 minutes
Find out how much your home could sell for in as little as 3 minutes with a no-obligation cash offer.
Estimated market value
$447,800
- Indiana
- Marion County
- Indianapolis
- 46240
- North Central
- 1425 E 81st St
Nearby cities
Nearby neighborhoods
Nearby zip codes
Other Indianapolis Topics
