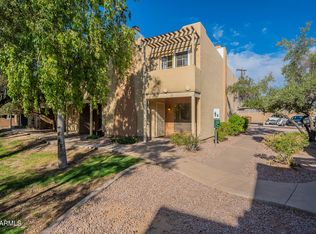
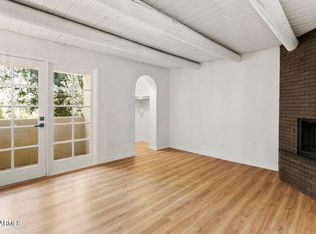
Discover this breathtakingly renovated 1,592 Sq. Ft two-bedroom, two-bathroom townhouse nestled in north Phoenix. You'll adore the expansive kitchen designed for culinary enthusiasts, featuring maple butcher block and quartz countertops. The living room boasts a warm wood-burning fireplace, offering ample space for gatherings, along with a cozy reading nook and wet bar ready. A charming spiral staircase leads you to two generously sized bedrooms, including a master suite with an en suite bathroom that features a double vanity and a luxurious deep soaking tub inside a curbless shower. The master bedroom is enhanced by another wood-burning fireplace and a custom wood slat accent wall. It also includes a walk-in closet and a private balcony with stunning mountain views. Appraised for $370k. Down the hallway, you'll find a convenient laundry room with washer and dryer included.. The second bedroom is equipped with custom built-ins and a large walk-in closet, making it versatile enough to serve as a nursery, office, or guest room. Enjoy the expansive balcony with mountain scenery accessible from this bedroom. The backyard features a custom planter and bench surrounded by lush greenery. Additional amenities include a tankless hot water heater, a soft water filtration system, covered parking, community pool, and white oak floors throughout.
Sold for $340,000
Zillow last checked:
Listing updated:
Bought with:
Brandi Romero, SA708455000
eXp Realty
Source: ARMLS,MLS#: 6811928
Price history
| Date | Event | Price |
|---|---|---|
| 5/14/2025 | Sold | $340,000-8.1%$214/sqft |
Source:  ARMLS #6811928 Report a problem ARMLS #6811928 Report a problem | ||
| 4/22/2025 | Pending sale | $370,000$232/sqft |
Source: ARMLS #6811928 Report a problem | ||
| 4/9/2025 | Price change | $370,000-1.3%$232/sqft |
Source: ARMLS #6811928 Report a problem | ||
| 1/28/2025 | Listed for sale | $375,000+127.3%$236/sqft |
Source: ARMLS #6811928 Report a problem | ||
| 9/16/2019 | Sold | $165,000-2.9%$104/sqft |
Source: ARMLS #5950168 Report a problem | ||
| 8/16/2019 | Pending sale | $169,900$107/sqft |
Source: Quest Real Estate #5950168 Report a problem | ||
| 8/14/2019 | Price change | $169,900-1.5%$107/sqft |
Source: Quest Real Estate #5950168 Report a problem | ||
| 8/8/2019 | Price change | $172,500-1.4%$108/sqft |
Source: Quest Real Estate #5950168 Report a problem | ||
| 7/10/2019 | Listed for sale | $175,000+96.6%$110/sqft |
Source: Quest Real Estate #5950168 Report a problem | ||
| 6/5/2015 | Sold | $89,000-4.9%$56/sqft |
Source: ARMLS #5228083 Report a problem | ||
| 3/27/2015 | Price change | $93,600-1.5%$59/sqft |
Source: Realty Executives Broker of Record #AZ_MLS Report a problem | ||
| 1/28/2015 | Listed for sale | $95,000+17.3%$60/sqft |
Source: Realty Executives #5228083 Report a problem | ||
| 10/1/2014 | Listing removed | $800$1/sqft |
Source: Realty Executives #5172629 Report a problem | ||
| 9/18/2014 | Listed for rent | $800$1/sqft |
Source: Realty Executives #5172629 Report a problem | ||
| 9/1/2013 | Listing removed | $800$1/sqft |
Source: Coldwell Banker Residential Brokerage - Phoenix Metro #4958031 Report a problem | ||
| 8/5/2013 | Price change | $800-3%$1/sqft |
Source: Coldwell Banker Residential Brokerage - Phoenix Metro #4958031 Report a problem | ||
| 7/27/2013 | Price change | $825-2.9%$1/sqft |
Source: Coldwell Banker Residential Brokerage - Phoenix Metro #4958031 Report a problem | ||
| 7/13/2013 | Price change | $850-8.1%$1/sqft |
Source: Coldwell Banker Residential Brokerage - Phoenix Metro #4958031 Report a problem | ||
| 6/26/2013 | Listed for rent | $925$1/sqft |
Source: Coldwell Banker Residential Brokerage - Phoenix Metro #4958031 Report a problem | ||
| 5/31/2013 | Sold | $81,000$51/sqft |
Source: ARMLS #4935268 Report a problem | ||
Nearby homes
- $295,0002 bd2 ba1.5k sqft1425 E Desert Cove Ave UNIT 21, Phoenix, AZ 85020Sold

- $298,0002 bd2 ba1.5k sqft1425 E Desert Cove Ave UNIT 31, Phoenix, AZ 85020Sold
- $250,0002 bd2 ba1.5k sqft1425 E Desert Cove Ave UNIT 32, Phoenix, AZ 85020Sold

- $299,0002 bd2 ba1.5k sqft1425 E Desert Cove Ave UNIT 33, Phoenix, AZ 85020Sold
Get a cash offer in 3 minutes
Find out how much your home could sell for in as little as 3 minutes with a no-obligation cash offer.
Estimated market value
$340,000
