Skip main navigation
Sold for $305,000
  • $305,000

    1425 E DESERT COVE Avenue #38, Phoenix, AZ 85020

    2beds
    2baths
    1,592sqft
    Townhouse
    Built in 1984
    968 Square Feet Lot
    $274,200 Zestimate®
    $192/sqft
    $2,374 Estimated rent

    Home value

    $274,200

    $252,000 - $293,000

    $2,374/mo

    Zestimate® history
    Loading
    Loading...

    Owner options

    List your home for rent

    $2,374/mo

    Rent Zestimate®

    Find your next renter with Zillow Rental Manager. Plus, with online applications, you can quickly screen prospective tenants – for free.

    Learn more

    $2,374/mo

    Rent Zestimate®

    Refinance and save

    $2,010/mo

    Est. payment

    Refinancing to a lower rate could help reduce your monthly payments and save thousands over the life of the loan.

    See today's rates

    $2,010/mo

    Est. payment

    Explore your selling options

    Work with a Zillow partner agent

    Leverage their expertise and Zillow's premium Showcase listings to get your home seen by more buyers.

    Get started

    List with your own agent

    Get your home in front of millions of buyers by listing it on Zillow.

    Learn how to do it

    Sell it yourself

    Take full control of how buyers see your home on Zillow by listing For Sale by Owner (FSBO).

    List your home

    What's special

    Large bedrooms--eachOpen concept layoutWet barWalk-in closetsFrench doored balconiesSpacious family roomEat-in kitchen
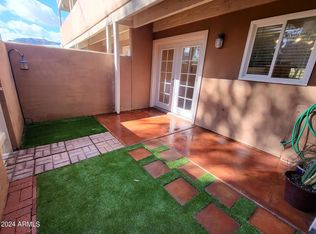
    Charming 2 bedroom, 2 bathroom townhouse in Villa Santa Fe! The main floor features a spacious family room with a cozy fireplace, wet bar, an eat-in kitchen, and a dining area that opens to the private yard. The open concept layout in the kitchen and living room is perfect for comfortable living and entertaining! A beautiful spiral staircase leads to the large bedrooms--each offering walk-in closets and French doored balconies with stunning mountain views! The luxurious primary bedroom offers a fireplace, wood beam ceiling. Great location close to Loop 51, and has access to community pool & spa, shopping, and dining!

    Zillow last checked:

    Listing updated:

    Listed by:

    Rod Hofeling 602-549-0169,

    RE/MAX Foothills

    Bought with:

    Leticia Ortiz-Ronces, SA688641000

    Best Homes Real Estate

    Source: ARMLS,MLS#: 6640974MLS Logo

    Facts & features

    Interior

    Bedrooms & bathrooms
    • Bedrooms: 2
    • Bathrooms: 2
    Heating
    • Electric
    Cooling
    • Central Air, Ceiling Fan(s)
    Appliances
    • Included: Dryer, Washer, Refrigerator, Built-in Microwave, Dishwasher, Disposal
    Features
    • High Speed Internet, Upstairs, Eat-in Kitchen, Wet Bar, Full Bth Master Bdrm
    • Flooring: Carpet, Laminate, Tile
    • Has basement: No
    • Has fireplace: Yes
    • Fireplace features: Living Room, Master Bedroom
    • Common walls with other units/homes: Two Common Walls
    Interior area
    • Total structure area: 1,592
    • Total interior livable area: 1,592 sqft

    Property

    Parking
    • Total spaces: 1
    • Parking features: Assigned
    • Carport spaces: 1
    Features
    • Stories: 2
    • Patio & porch: Covered
    • Exterior features: Balcony
    • Spa features: None
    • Fencing: Block
    • Has view: Yes
    • View description: Mountain(s)
    Lot
    • Size: 968 Square Feet
    • Features: Gravel/Stone Back, Synthetic Grass Back
    Details
    • Parcel number: 15922146A

    Construction

    Type & style
    • Home type: Townhouse
    • Architectural style: Territorial/Santa Fe
    • Property subtype: Townhouse
    • Attached to another structure: Yes
    Materials
    • Stucco, Wood Frame, Painted
    • Roof: Built-Up
    Condition
    • Year built: 1984

    Utilities & green energy

    • Sewer: Public Sewer
    • Water: City Water

    Community & HOA

    Community
    • Features: Pool, Community Spa, Biking/Walking Path
    • Subdivision: VILLA SANTA FE LOTS 1 THROUGH 70
    HOA
    • Has HOA: Yes
    • Services included: Roof Repair, Sewer, Pest Control, Maintenance Grounds, Front Yard Maint, Trash, Water, Maintenance Exterior
    • HOA fee: $238 monthly
    • HOA name: Villa Sante Fe, Inc
    • HOA phone: 480-759-4945
    Location
    • Region: Phoenix

    Financial & listing details

    • Price per square foot: $192/sqft
    • Annual tax amount: $743
    • Date on market: 12/7/2025
    • Cumulative days on market: 60 days
    • Listing terms: Cash,Conventional,VA Loan
    • Ownership: Fee Simple

    Price history

    DateEventPrice
    2/12/2024Sold$305,000+1.7%$192/sqft
    Source: ARMLS #6640974 Report a problem
    12/15/2023Listed for sale$299,900+646%$188/sqft
    Source: ARMLS #6640974 Report a problem
    1/17/2012Sold$40,200$25/sqft
    Source: Agent Provided Report a problem
    1/28/2011Sold$40,200-13.6%$25/sqft
    Source: ARMLS #4510676 Report a problem
    12/24/2010Listed for sale$46,530$29/sqft
    Source: JM REALTY, LLC #4510676 Report a problem

    Public tax history

    Tax history is unavailable.

    Neighborhood: North Mountain

    Nearby schools

    GreatSchools rating
    Schools provided by the listing agent
    • Elementary: Larkspur Elementary School
    • Middle: Shea Middle School
    • High: Shadow Mountain High School
    • District: Paradise Valley Unified District

    Source: ARMLS. This data may not be complete. We recommend contacting the local school district to confirm school assignments for this home.

    Get a cash offer in 3 minutes
    Find out how much your home could sell for in as little as 3 minutes with a no-obligation cash offer.
    Estimated market value
    $274,200
    Get a cash offer in 3 minutes
    Find out how much your home could sell for in as little as 3 minutes with a no-obligation cash offer.
    Estimated market value
    $274,200