Skip main navigation
Sold for $312,000
  • $312,000

    1425 E DESERT COVE Avenue #63, Phoenix, AZ 85020

    2beds
    2baths
    1,592sqft
    Townhouse
    Built in 1984
    1,030 Square Feet Lot
    $294,500 Zestimate®
    $196/sqft
    $2,141 Estimated rent

    Home value

    $294,500

    $277,000 - $312,000

    $2,141/mo

    Zestimate® history
    Loading
    Loading...

    Owner options

    List your home for rent

    $2,141/mo

    Rent Zestimate®

    Find your next renter with Zillow Rental Manager. Plus, with online applications, you can quickly screen prospective tenants – for free.

    Learn more

    $2,141/mo

    Rent Zestimate®

    Refinance and save

    $2,051/mo

    Est. payment

    Refinancing to a lower rate could help reduce your monthly payments and save thousands over the life of the loan.

    See today's rates

    $2,051/mo

    Est. payment

    Explore your selling options

    Work with a Zillow partner agent

    Leverage their expertise and Zillow's premium Showcase listings to get your home seen by more buyers.

    Get started

    List with your own agent

    Get your home in front of millions of buyers by listing it on Zillow.

    Learn how to do it

    Sell it yourself

    Take full control of how buyers see your home on Zillow by listing For Sale by Owner (FSBO).

    List your home

    What's special

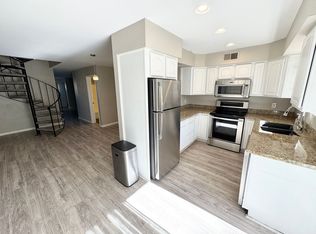
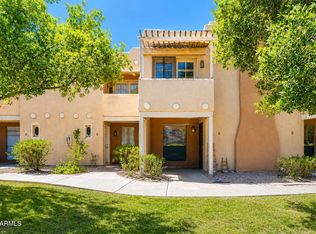
    Discover the charm of this tastefully updated townhome in Villa Santa Fe! With 2 beds & 2 baths, it perfectly blends comfort and convenience. Be greeted by a welcoming living area w/a fireplace! Neutral paint creates an inviting vibe, enhanced by wood-look flooring t/out. The spotless kitchen boasts SS appliances, white shaker cabinetry, quartz counters, subway tile backsplash, a breakfast bar, and French doors to the back. Head upstairs to find the bedrooms! Each bedroom features a walk-in closet & an attached balcony for a serene retreat. One bedroom even offers a fireplace for chilly nights. Out the back, you have a covered patio & artificial turf. Also including access to the assigned parking space! Take advantage of the Community pool & spa for year-round enjoyment. Ready to move in!

    Zillow last checked:

    Listing updated:

    Listed by:

    Oliver Terrazas 623-330-6088,

    HomeSmart

    Bought with:

    Danielle Medley, SA702700000

    First Class Real Estate Agency

    Source: ARMLS,MLS#: 6681208MLS Logo

    Facts & features

    Interior

    Bedrooms & bathrooms
    • Bedrooms: 2
    • Bathrooms: 2
    Heating
    • Electric
    Cooling
    • Central Air
    Appliances
    • Included: Refrigerator, Dishwasher, Disposal
    • Laundry: Inside
    Features
    • High Speed Internet, Upstairs, Eat-in Kitchen, 9+ Flat Ceilings, Pantry
    • Flooring: Vinyl
    • Has basement: No
    • Has fireplace: Yes
    • Fireplace features: Living Room, Master Bedroom
    Interior area
    • Total structure area: 1,592
    • Total interior livable area: 1,592 sqft

    Property

    Parking
    • Total spaces: 1
    • Parking features: Carport
    • Carport spaces: 1
    Features
    • Stories: 2
    • Patio & porch: Covered
    • Exterior features: Balcony
    • Pool features: None
    • Spa features: None
    • Fencing: Block
    • Has view: Yes
    • View description: Mountain(s)
    Lot
    • Size: 1,030 Square Feet
    • Features: Gravel/Stone Front, Grass Front, Grass Back
    Details
    • Parcel number: 15922171A

    Construction

    Type & style
    • Home type: Townhouse
    • Architectural style: Spanish
    • Property subtype: Townhouse
    • Attached to another structure: Yes
    Materials
    • Stucco, Wood Frame, Painted
    Condition
    • Year built: 1984

    Utilities & green energy

    • Sewer: Public Sewer
    • Water: City Water

    Community & HOA

    Community
    • Features: Pool, Community Spa
    • Subdivision: VILLA SANTA FE LOTS 1 THROUGH 70
    HOA
    • Has HOA: Yes
    • Services included: Maintenance Grounds, Maintenance Exterior
    • HOA fee: $238 monthly
    • HOA name: Villa Santa Fe
    • HOA phone: 480-759-4945
    Location
    • Region: Phoenix

    Financial & listing details

    • Price per square foot: $196/sqft
    • Annual tax amount: $628
    • Date on market: 11/14/2025
    • Cumulative days on market: 82 days
    • Listing terms: Cash,Conventional,FHA,VA Loan
    • Ownership: Condominium

    Price history

    DateEventPrice
    7/5/2024Sold$312,000+0.7%$196/sqft
    Source: ARMLS #6681208 Report a problem
    6/12/2024Pending sale$309,900$195/sqft
    Source: ARMLS #6681208 Report a problem
    5/29/2024Price change$309,900-1.9%$195/sqft
    Source: ARMLS #6681208 Report a problem
    5/10/2024Price change$315,900-0.6%$198/sqft
    Source: ARMLS #6681208 Report a problem
    4/15/2024Price change$317,900-0.6%$200/sqft
    Source: ARMLS #6681208 Report a problem
    4/6/2024Price change$319,900-1%$201/sqft
    Source: ARMLS #6681208 Report a problem
    3/22/2024Listed for sale$323,000+85.6%$203/sqft
    Source: ARMLS #6681208 Report a problem
    6/23/2005Sold$174,000$109/sqft
    Source: ARMLS #2318840 Report a problem

    Public tax history

    Tax history is unavailable.

    Neighborhood: North Mountain

    Nearby schools

    GreatSchools rating
    Schools provided by the listing agent
    • Elementary: Larkspur Elementary School
    • Middle: Shea Middle School
    • High: Shadow Mountain High School
    • District: Paradise Valley Unified District

    Source: ARMLS. This data may not be complete. We recommend contacting the local school district to confirm school assignments for this home.

    Get a cash offer in 3 minutes
    Find out how much your home could sell for in as little as 3 minutes with a no-obligation cash offer.
    Estimated market value
    $294,500
    Get a cash offer in 3 minutes
    Find out how much your home could sell for in as little as 3 minutes with a no-obligation cash offer.
    Estimated market value
    $294,500