Welcome To Sunset Hollow, An Adorable Cottage Perfectly Situated Within Walking Distance Of Downtown Colorado Springs And Just Steps From Memorial Park Where You Can Enjoy Year Round Activities, Community Festivals, And The Stunning Hot Air Balloon Lift Off During Labor Day Weekend~This Charming Home Blends Timeless Character With Thoughtful Updates, Creating A Warm And Inviting Place To Call Home~Beautiful Wood Floors Flow Throughout Most Of The Main Level, Enhancing The Home’s Cozy Cottage Feel~The Living Room Is Filled With Natural Light And Features A Wood Burning Fireplace And A Large Picture Window That Looks Out Onto The Covered Front Porch, Creating A Perfect Space To Relax And Unwind~A Cozy Dining Room Adds Charm And Functionality For Everyday Meals Or Entertaining~The Updated Kitchen Is Both Stylish And Functional Featuring A Gas Range, French Door Refrigerator, 42 Inch Upper Cabinets, Quartz Counters, And Tile Flooring, Ideal For Cooking All Your Favorite Things~The Main Level Offers Two Comfortable Bedrooms, Including One With Double Closets, Along With A Full Bath And A Convenient Hall Linen Closet~Ceiling Fans In Both Bedrooms Provide Added Comfort~The Finished Basement Expands Your Living Space With A Spacious Rec Room, An Additional Bedroom With Ensuite Bath, Laundry Area, And Abundant Storage Options~Step Outside And Enjoy Numerous Outdoor Living Areas Including A Covered Front Porch, Lush Garden Spaces Filled With Mature Perennials Including A Beautiful Trumpet Vine, And A Fenced Yard That Offers Privacy And Room To Relax Or Entertain~This Home Sits Up Off The Street, Offering A Unique Setting With Lovely Views Looking Out Over The Neighborhood And A Sense Of Privacy~With Its Ideal Location Near Parks, Trails, Dining, And Entertainment, Sunset Hollow Offers Both Convenience And Charm~This Is Such An Adorable Home Filled With Warmth, Character, And Lifestyle Appeal You Will Love To Call Your Own
Sold for $370,000
$370,000
1425 E Kiowa St, Colorado Springs, CO 80909
3beds
1,778sqft
Single Family Residence
Built in 1952
4,151 Square Feet Lot
$366,800 Zestimate®
$208/sqft
$2,380 Estimated rent
Home value
$366,800
$348,000 - $385,000
$2,380/mo
Zestimate® history
Owner options
List your home for rent
$2,380/mo
Rent Zestimate®
Find your next renter with Zillow Rental Manager. Plus, with online applications, you can quickly screen prospective tenants – for free.
$2,380/mo
Rent Zestimate®
Refinance and save
$2,146/mo
Est. payment
Refinancing to a lower rate could help reduce your monthly payments and save thousands over the life of the loan.
$2,146/mo
Est. payment
Explore your selling options
Work with a Zillow partner agent
Leverage their expertise and Zillow's premium Showcase listings to get your home seen by more buyers.
Get startedList with your own agent
Get your home in front of millions of buyers by listing it on Zillow.
Learn how to do itSell it yourself
Take full control of how buyers see your home on Zillow by listing For Sale by Owner (FSBO).
List your homeWhat's special
Covered front porchAbundant storage optionsGas rangeFrench door refrigeratorQuartz countersTile flooringUpdated kitchen
Zillow last checked:
Listing updated:
Listed by:
Kimberly Hunstiger GRI CRS CDPE AHWD ABR 719-648-2078,
REMAX PROPERTIES
Bought with:
Amy Lassen CDPE
REMAX PROPERTIES
Source: elevateMLS,MLS#: 7994025
Facts & features
Interior
Bedrooms & bathrooms
- Bedrooms: 3
- Bathrooms: 2
- Full bathrooms: 1
- 3/4 bathrooms: 1
Other
- Level: Main
- Area: 132 Square Feet
- Dimensions: 11 x 12
Heating
- Forced Air, Natural Gas
Cooling
- Ceiling Fan(s)
Appliances
- Included: Dryer, Gas in Kitchen, Microwave, Range, Refrigerator, Washer
- Laundry: In Basement
Features
- Flooring: Carpet, Tile, Wood, Luxury Vinyl
- Basement: Full,Partially Finished
- Number of fireplaces: 1
- Fireplace features: One
Interior area
- Total structure area: 1,778
- Total interior livable area: 1,778 sqft
- Finished area above ground: 889
- Finished area below ground: 889
Property
Features
- Patio & porch: Concrete, Covered
- Fencing: Back Yard
Lot
- Size: 4,151 Square Feet
- Features: Corner Lot, Level, Near Hospital, Near Park, Near Public Transit, Landscaped
Details
- Additional structures: Storage
- Parcel number: 6417124019
Construction
Type & style
- Home type: SingleFamily
- Architectural style: Ranch
- Property subtype: Single Family Residence
Materials
- Stucco, Frame
- Roof: Composite Shingle
Condition
- Existing Home
- New construction: No
- Year built: 1952
Utilities & green energy
- Water: Municipal
- Utilities for property: Cable Connected, Electricity Connected, Natural Gas Connected
Community & HOA
Location
- Region: Colorado Springs
Financial & listing details
- Price per square foot: $208/sqft
- Tax assessed value: $404,714
- Annual tax amount: $1,100
- Date on market: 4/1/2026
- Listing terms: Cash,Conventional
- Electric utility on property: Yes
Price history
| Date | Event | Price |
|---|---|---|
| 5/15/2026 | Sold | $370,000-2.6%$208/sqft |
Source:  elevateMLS #7994025 Report a problem elevateMLS #7994025 Report a problem | ||
| 4/17/2026 | Pending sale | $380,000$214/sqft |
Source: elevateMLS #7994025 Report a problem | ||
| 4/8/2026 | Price change | $380,000-2.6%$214/sqft |
Source: elevateMLS #7994025 Report a problem | ||
| 4/6/2026 | Listed for sale | $390,000$219/sqft |
Source: elevateMLS #7994025 Report a problem | ||
| 4/6/2026 | Contingent | $390,000$219/sqft |
Source: elevateMLS #7994025 Report a problem | ||
| 4/1/2026 | Listed for sale | $390,000+287.7%$219/sqft |
Source: elevateMLS #7994025 Report a problem | ||
| 12/4/1998 | Sold | $100,600+27.5%$57/sqft |
Source: Public Record Report a problem | ||
| 6/6/1994 | Sold | $78,900$44/sqft |
Source: Public Record Report a problem | ||
Public tax history
| Year | Property taxes | Tax assessment |
|---|---|---|
| 2024 | $1,149 +90.5% | $27,110 |
| 2023 | $603 -44% | $27,110 +52.9% |
| 2022 | $1,076 | $17,730 -2.8% |
| 2021 | -- | $18,240 +31.7% |
| 2020 | $1,019 +9% | $13,850 |
| 2019 | $935 +16.7% | $13,850 +20.1% |
| 2018 | $801 -5.3% | $11,530 |
| 2017 | $846 +5.6% | $11,530 +9.5% |
| 2016 | $801 +31.3% | $10,530 |
| 2015 | $610 +1.1% | $10,530 +5% |
| 2014 | $604 | $10,030 |
| 2013 | -- | -- |
| 2012 | -- | $10,240 |
| 2011 | $604 | $10,240 |
| 2010 | -- | $10,240 |
| 2009 | -- | $10,240 -7% |
| 2008 | -- | $11,010 |
| 2006 | -- | $11,010 +29.8% |
| 2004 | -- | $8,480 |
| 2003 | $547 +3.7% | $8,480 -11.9% |
| 2002 | $528 -3.5% | $9,620 +2.1% |
| 2001 | $547 | $9,420 |
Find assessor info on the county website
Neighborhood: Central Colorado Springs
Nearby homes
- $383,0003 bd1 ba1.7k sqft1417 E Kiowa St, Colorado Springs, CO 80909Off Market
- $473,0004 bd2 ba2.7k sqft28 N Logan Ave, Colorado Springs, CO 80909For Sale
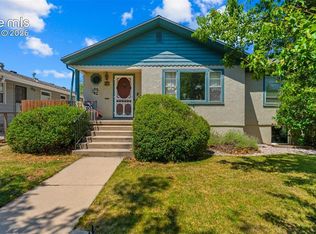
- $418,0002 bd1 ba934 sqft24 N Logan Ave, Colorado Springs, CO 80909Off Market

- $414,4004 bd2 ba1.4k sqft102 N Logan Ave, Colorado Springs, CO 80909Off Market
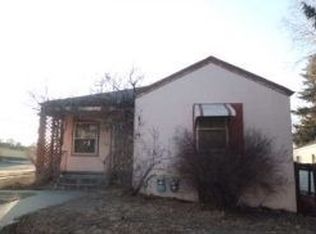
- $603,7005 bd3 ba2.8k sqft22 N Logan Ave, Colorado Springs, CO 80909Off Market
- $--2 bd1 ba1.1k sqft22 N Logan Ave #A, Colorado Springs, CO 80909Off Market
- $--2 bd1 ba930 sqft22 N Logan Ave #B, Colorado Springs, CO 80909Off Market
- $289,8354 bd1 ba1.1k sqft16 N Logan Ave, Colorado Springs, CO 80909Off Market
Nearby schools
GreatSchools rating
- 4/10Columbia Elementary SchoolGrades: PK-5Distance: 0.6 mi
- 6/10North Middle SchoolGrades: 6-8Distance: 1.2 mi
- 3/10Palmer High SchoolGrades: 9-12Distance: 1.2 mi
Schools provided by the listing agent
- District: Colorado Springs 11
Source: elevateMLS. This data may not be complete. We recommend contacting the local school district to confirm school assignments for this home.
Get a cash offer in 3 minutes
Find out how much your home could sell for in as little as 3 minutes with a no-obligation cash offer.
Estimated market value
$366,800
Get a cash offer in 3 minutes
Find out how much your home could sell for in as little as 3 minutes with a no-obligation cash offer.
Estimated market value
$366,800
Nearby cities
Nearby neighborhoods
- Briargate Real estate
- Central Colorado Springs Real estate
- Cimarron Hills Real estate
- East Colorado Springs Real estate
- Northeast Colorado Springs Real estate
- Northwest Colorado Springs Real estate
- Old Colorado City Real estate
- Powers Real estate
- Southeast Colorado Springs Real estate
- Southwest Colorado Springs Real estate
Nearby zip codes
Other Colorado Springs Topics
- Apartments for Rent in 80909
- Houses for Sale in 80909
- Houses for Rent in 80909
- 80909 Real Estate
- Colorado Springs Condos
- Houses for Sale in Colorado Springs
- Newest Listings in Colorado Springs
- Colorado Springs Home Values
- Colorado Springs Real Estate Agents
- Colorado Springs Refinance
- Colorado Springs Mortgage Rates
