Skip main navigation
Sold for $450,000
  • $450,000

    1425 E PORTLAND Street, Phoenix, AZ 85006

    2beds
    1baths
    1,093sqft
    Single Family Residence
    Built in 1936
    6,290 Square Feet Lot
    $445,800 Zestimate®
    $412/sqft
    $1,924 Estimated rent

    Home value

    $445,800

    $424,000 - $468,000

    $1,924/mo

    Zestimate® history
    Loading
    Loading...

    Owner options

    List your home for rent

    $1,924/mo

    Rent Zestimate®

    Find your next renter with Zillow Rental Manager. Plus, with online applications, you can quickly screen prospective tenants – for free.

    Learn more

    $1,924/mo

    Rent Zestimate®

    Refinance and save

    $2,580/mo

    Est. payment

    Refinancing to a lower rate could help reduce your monthly payments and save thousands over the life of the loan.

    See today's rates

    $2,580/mo

    Est. payment

    Explore your selling options

    Work with a Zillow partner agent

    Leverage their expertise and Zillow's premium Showcase listings to get your home seen by more buyers.

    Get started

    List with your own agent

    Get your home in front of millions of buyers by listing it on Zillow.

    Learn how to do it

    Sell it yourself

    Take full control of how buyers see your home on Zillow by listing For Sale by Owner (FSBO).

    List your home

    What's special

    Low maintenance landscapingBackyard desertNew frontCustom blindsIndoor climate controlRoom sensorsSpray foam insulation
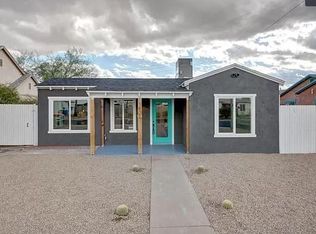
    Welcome to this charming 2-bedroom, 1-bathroom home spanning 1,093 sq ft in the Historic Garfield District with a wealth of desirable features and touches of the original home! This residence boasts a detached 20 x 26 drive-through oversized 2-car garage with an 11' vaulted ceiling and 8' high garage doors, providing ample space for parking and storage. The garage is constructed with 2 x 6 framing and features spray foam insulation, ensuring energy efficiency and durability. In addition to the garage, there is an additional carport for added convenience. Inside, you'll find solid wood doors throughout the house, adding a touch of elegance and warmth. The kitchen is equipped with a new Kucht Pro-Style Gas Range with Convection Oven, perfect for cooking delicious meals. This home is designed for comfort with a new 3-ton variable HVAC unit featuring a wifi thermostat and room sensors, ensuring optimal indoor climate control. Hardwood floors and tile flow throughout the home, complemented by insulated windows, custom blinds, and indoor shutters. Each room is equipped with updated remote control ceiling fans, providing convenience and comfort. The property also includes a new front and backyard desert/low maintenance landscaping, offering a beautiful outdoor space to enjoy. For added privacy and security, the fully block-fenced backyard includes a 20 ft RV gate. This home is a must-see don't miss out on this wonderful opportunity!

    Zillow last checked:

    Listing updated:

    Listed by:

    Matt M Perfette 623-628-6116,

    Jason Mitchell Real Estate

    Bought with:

    Elyus Black, SA658590000

    Realty ONE Group

    Jeremy Rangel, SA678887000

    Realty ONE Group

    Source: ARMLS,MLS#: 6676868MLS Logo

    Facts & features

    Interior

    Bedrooms & bathrooms
    • Bedrooms: 2
    • Bathrooms: 1
    Heating
    • Natural Gas
    Cooling
    • Central Air, Ceiling Fan(s), Programmable Thmstat
    Appliances
    • Included: Dryer, Washer, Dishwasher, Disposal, Gas Range, Gas Oven
    • Laundry: Inside
    Features
    • High Speed Internet, Granite Counters
    • Flooring: Tile, Wood
    • Windows: Double Pane Windows, Wood Frames
    • Has basement: No
    • Number of fireplaces: 1
    • Fireplace features: Gas
    Interior area
    • Total structure area: 1,093
    • Total interior livable area: 1,093 sqft

    Property

    Parking
    • Total spaces: 7
    • Parking features: RV Gate, Garage Door Opener, Rear Vehicle Entry, Detached
    • Garage spaces: 2
    • Carport spaces: 1
    • Covered spaces: 3
    • Uncovered spaces: 4
    Features
    • Stories: 1
    • Patio & porch: Covered
    • Pool features: None
    • Spa features: None
    • Fencing: Block
    Lot
    • Size: 6,290 sqft
    • Features: North/South Exposure, Desert Back, Desert Front, Synthetic Grass Back
    Details
    • Parcel number: 11656035

    Construction

    Type & style
    • Home type: SingleFamily
    • Property subtype: Single Family Residence
    Materials
    • Stucco, Wood Frame, Painted
    • Roof: Composition
    Condition
    • Year built: 1936

    Utilities & green energy

    • Sewer: Public Sewer
    • Water: City Water

    Community & neighborhood

    Community
    • Community features: Historic District
    Location
    • Region: Phoenix
    • Subdivision: LA TOURRETTE PLACE

    Other

    Other facts
    • Listing terms: Cash,Conventional,FHA,VA Loan
    • Ownership: Fee Simple

    Price history

    DateEventPrice
    4/19/2024Sold$450,000$412/sqft
    Source: ARMLS #6676868 Report a problem
    3/18/2024Pending sale$450,000$412/sqft
    Source: ARMLS #6676868 Report a problem
    3/14/2024Listed for sale$450,000+16.9%$412/sqft
    Source: ARMLS #6676868 Report a problem
    9/9/2022Sold$385,000+6.9%$352/sqft
    Source: ARMLS #6454396 Report a problem
    8/26/2022Pending sale$360,000$329/sqft
    Source: ARMLS #6454396 Report a problem
    8/24/2022Listed for sale$360,000+71.4%$329/sqft
    Source: ARMLS #6454396 Report a problem
    3/20/2008Sold$210,000+23.6%$192/sqft
    Source: Public Record Report a problem
    6/13/2006Sold$169,900$155/sqft
    Source: Public Record Report a problem

    Public tax history

    YearProperty taxesTax assessment
    2025$813 +6.6%$32,960 -13.6%
    2024$762 +1%$38,170 +554.4%
    2023$755 +4%$5,833 -76.6%
    2022$726 -1.5%$24,960 +16%
    2021$737 0%$21,510 +8.5%
    2020$737 +1.8%$19,830 +38.4%
    2019$724 $14,330 +1.4%
    2018$724 +3.7%$14,130 +27.9%
    2017$699 +13%$11,050 +13.7%
    2016$618 -2.4%$9,720 +34.1%
    2015$634 $7,250 +46.2%
    2014-- $4,960 +47.6%
    2013-- $3,360 -12.7%
    2012-- $3,850 -42.5%
    2011-- $6,700 -17.8%
    2010-- $8,150 -42.6%
    2009-- $14,210 +6.4%
    2008-- $13,350 +30.2%
    2007-- $10,250 +36.7%
    2006-- $7,500
    2005-- $7,500 +24%
    2004-- $6,050
    2003-- $6,050 +49.4%
    2002-- $4,050

    Find assessor info on the county website

    Neighborhood: Central City

    Nearby schools

    GreatSchools rating
    Schools provided by the listing agent
    • Elementary: Garfield School
    • Middle: Garfield School
    • High: North High School
    • District: Phoenix Elementary District

    Source: ARMLS. This data may not be complete. We recommend contacting the local school district to confirm school assignments for this home.

    Get a cash offer in 3 minutes
    Find out how much your home could sell for in as little as 3 minutes with a no-obligation cash offer.
    Estimated market value
    $445,800
    Get a cash offer in 3 minutes
    Find out how much your home could sell for in as little as 3 minutes with a no-obligation cash offer.
    Estimated market value
    $445,800