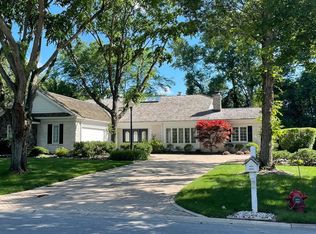
Skip main navigation
Closed
  • $530,000

    1425 E Saint Andrews Dr, Schererville, IN 46375

    4beds
    3,486sqft
    Single Family Residence
    Built in 1986
    0.46 Acres Lot
    $512,700 Zestimate®
    $152/sqft
    $3,760 Estimated rent

    Home value

    $512,700

    $451,000 - $579,000

    $3,760/mo

    Zestimate® history
    Loading
    Loading...

    Owner options

    List your home for rent

    $3,760/mo

    Rent Zestimate®

    Find your next renter with Zillow Rental Manager. Plus, with online applications, you can quickly screen prospective tenants – for free.

    Learn more

    $3,760/mo

    Rent Zestimate®

    Refinance and save

    $3,285/mo

    Est. payment

    Refinancing to a lower rate could help reduce your monthly payments and save thousands over the life of the loan.

    See today's rates

    $3,285/mo

    Est. payment

    Explore your selling options

    Work with a Zillow partner agent

    Leverage their expertise and Zillow's premium Showcase listings to get your home seen by more buyers.

    Get started

    List with your own agent

    Get your home in front of millions of buyers by listing it on Zillow.

    Learn how to do it

    Sell it yourself

    Take full control of how buyers see your home on Zillow by listing For Sale by Owner (FSBO).

    List your home

    What's special

    ==MOTIVATED SELLERS == WELL MAINTAINED QUAD-LEVEL WITH MANY UPDATES ON 6/2022 NEW ROOF, NEW KITCHEN QUARTZ COUNTER TOP, HOUSE WAS FRESHLY PAINTED IN THE INSIDE AND OUTSIDE, 2ND FLOOR BATHROOM HAS NEW TOILET, TUB AND CERAMIC FLOOR. NEWER HARDWOOD FLOORS IN LIVING ROOM, DINING ROOM AND UPSTAIRS BEDROOMS. MASTER BATHROOM HAS WHIRLPOOL WITH SEPARATE SHOWER AND SKYLIGHT. REC. ROOM HAS FIREPLACE AND WET BAR. BASEMENT HAS 5TH ROOM THAT COULD BE USED AS A 5TH BEDROOM OR OFFICE AND EXTRA ROOM FOR STORAGE. IN 2010 BASEMENT WAS PROFESSIONALLY WATERPROOF WITH UNDER FLOOR FRENCH DRAINS WITH OWN SUMP PUMP DRY BASEMENT SINCE THEN. UPDATED SPRINKLER SYSTEM VALVE. NEW FANS AND LIGHT FIXTURES INSIDE THE HOUSE AND NEW LIGHT FIXTURES IN THE OUTSIDE OF THE HOUSE.

    Zillow last checked:

    Listing updated:

    Listed by:

    Alicia Velazquez,

    American Home Realty, Inc. 219-370-6033

    Bought with:

    Jana Caudill, RB14024542

    eXp Realty, LLC

    Source: NIRA as distributed by MLS GRID,MLS#: 537530MLS Logo

    Facts & features

    Interior

    Bedrooms & bathrooms
    • Bedrooms: 4
    • Bathrooms: 3
    • Full bathrooms: 2
    • 3/4 bathrooms: 1
    Rooms
    • Room types: Bathroom, Bedroom 2, Bedroom 3, Bedroom 4, Bonus Room, Dining Room, Kitchen, Laundry, Living Room, Office, Other Room, Primary Bedroom
    Primary bedroom
    • Area: 193.2
    • Dimensions: 14 x 13.8
    Bedroom 2
    • Area: 139.1
    • Dimensions: 13 x 10.7
    Bedroom 3
    • Area: 135.2
    • Dimensions: 13 x 10.4
    Bedroom 4
    • Area: 130
    • Dimensions: 13 x 10
    Bathroom
    • Description: 3/4
    Bathroom
    • Description: Full
    Bathroom
    • Description: Full
    Bonus room
    • Area: 301
    • Dimensions: 21.5 x 14
    Bonus room
    • Description: Sun Room
    • Dimensions: 12.1 x 9.4
    Dining room
    • Description: 14.00 x 10.10
    • Area: 141.4
    • Dimensions: 14 x 10.1
    Kitchen
    • Area: 196
    • Dimensions: 14 x 14
    Laundry
    • Dimensions: 11 x 7.3
    Living room
    • Area: 220.6
    • Dimensions: 15.11 x 14.6
    Office
    • Dimensions: 12 x 11
    Heating
    • Forced Air, Natural Gas
    Appliances
    • Included: Disposal, Other, Portable Dishwasher, Range Hood, Refrigerator
    Features
    • Cathedral Ceiling(s), Vaulted Ceiling(s), Wet Bar
    • Windows: Skylight(s)
    • Basement: Interior Entry,Sump Pump
    • Number of fireplaces: 1
    • Fireplace features: Recreation Room
    Interior area
    • Total structure area: 3,486
    • Total interior livable area: 3,486 sqft
    • Finished area above ground: 1,788

    Property

    Parking
    • Total spaces: 2.5
    • Parking features: Attached, Garage Door Opener
    • Attached garage spaces: 2.5
    Features
    • Levels: Quad-Level
    • Patio & porch: Patio
    • Has spa: Yes
    • Spa features: Bath
    • Frontage length: 102
    Lot
    • Size: 0.46 Acres
    • Dimensions: 102 x 197
    • Features: Paved, Wooded
    Details
    • Parcel number: 451105303008000036
    • Special conditions: Agent Owned

    Construction

    Type & style
    • Home type: SingleFamily
    • Property subtype: Single Family Residence
    Condition
    • New construction: No
    • Year built: 1986

    Utilities & green energy

    • Water: Public
    • Utilities for property: Electricity Available, Natural Gas Available

    Community & HOA

    Community
    • Subdivision: Briar Ridge Country Club Add
    HOA
    • Has HOA: Yes
    • HOA fee: $1,704 monthly
    • HOA name: Anne Marie
    • HOA phone: 219-322-2534
    Location
    • Region: Schererville

    Financial & listing details

    • Price per square foot: $152/sqft
    • Annual tax amount: $7,110
    • Date on market: 3/27/2024
    • Listing agreement: Exclusive Right To Sell
    • Road surface type: Paved

    Price history

    DateEventPrice
    3/27/2024Sold$530,000-3.6%$152/sqft
    Source: NIRA as distributed by MLS GRID #537530 Report a problem
    8/28/2023Listed for sale$549,700-3.5%$158/sqft
    Source: NIRA as distributed by MLS GRID #537530 Report a problem
    7/8/2023Listing removed--
    Source: NIRA as distributed by MLS GRID #525795 Report a problem
    6/5/2023Price change$569,900-4.3%$163/sqft
    Source: NIRA as distributed by MLS GRID #525795 Report a problem
    3/13/2023Price change$595,500-3.9%$171/sqft
    Source: NIRA as distributed by MLS GRID #525795 Report a problem
    2/7/2023Listed for sale$619,700$178/sqft
    Source: NIRA as distributed by MLS GRID #525795 Report a problem

    Public tax history

    Tax history is unavailable.

    Neighborhood: 46375

    Nearby schools

    GreatSchools rating
    Schools provided by the listing agent
    • High: Lake Central High School

    Source: NIRA as distributed by MLS GRID. This data may not be complete. We recommend contacting the local school district to confirm school assignments for this home.

    Get a cash offer in 3 minutes
    Find out how much your home could sell for in as little as 3 minutes with a no-obligation cash offer.
    Estimated market value
    $512,700
    Get a cash offer in 3 minutes
    Find out how much your home could sell for in as little as 3 minutes with a no-obligation cash offer.
    Estimated market value
    $512,700