Located in an area eligible for USDA financing. Contact your lender for details. Welcome to 1425 Ellingsworth Drive – where comfort meets charm in the heart of a warm, walkable neighborhood!
This beautifully cared-for 3-bedroom, 2-bath home is sparkling clean and truly move-in ready—just waiting for you to start making memories. From peaceful morning strolls on the sidewalk-lined streets to cozy evenings by the gas fireplace, everything about this home invites connection and relaxation.
You'll love the open, cheerful kitchen that’s perfect for gathering with family or entertaining friends. Step out to your oversized screened-in porch—an ideal spot to unwind with a good book or enjoy a soak in your private hot tub under the stars. And with a spacious two-car garage, there’s room for all your extras.
Come see why this home feels just right. It’s full of heart, and ready for its next chapter with you. Schedule your showing today and fall in love in person!
Closed
Price Unknown
1425 Ellingsworth Dr, Slidell, LA 70460
3beds
1,632sqft
Single Family Residence
Built in 1999
7,518 Square Feet Lot
$216,600 Zestimate®
$--/sqft
$1,885 Estimated rent
Home value
$216,600
$197,000 - $236,000
$1,885/mo
Zestimate® history
Owner options
List your home for rent
$1,885/mo
Rent Zestimate®
Find your next renter with Zillow Rental Manager. Plus, with online applications, you can quickly screen prospective tenants – for free.
$1,885/mo
Rent Zestimate®
Refinance and save
Refinancing to a lower rate could help reduce your monthly payments and save thousands over the life of the loan.
Explore your selling options
Work with a Zillow partner agent
Leverage their expertise and Zillow's premium Showcase listings to get your home seen by more buyers.
Get startedList with your own agent
Get your home in front of millions of buyers by listing it on Zillow.
Learn how to do itSell it yourself
Take full control of how buyers see your home on Zillow by listing For Sale by Owner (FSBO).
List your homeWhat's special
Zillow last checked:
Listing updated:
Listed by:
Johnny Quilenderino 757-777-2953,
eXp Realty, LLC
Bought with:
Harold Anderson
Keller Williams Realty Acadiana
Source: GSREIN,MLS#: 2498294
Facts & features
Interior
Bedrooms & bathrooms
- Bedrooms: 3
- Bathrooms: 2
- Full bathrooms: 2
Primary bedroom
- Description: Flooring: Carpet
- Level: Lower
- Dimensions: 16.7 x 11.8
Bedroom
- Description: Flooring: Carpet
- Level: Lower
- Dimensions: 11.2 x 12.3
Bedroom
- Description: Flooring: Carpet
- Level: Lower
- Dimensions: 9.11 x 12.4
Primary bathroom
- Description: Flooring: Tile
- Level: Lower
- Dimensions: 11.6 x 6.3
Bathroom
- Description: Flooring: Tile
- Level: Lower
- Dimensions: 8.7 x 4.11
Breakfast room nook
- Description: Flooring: Tile
- Level: Lower
- Dimensions: 9.9 x 10.10
Dining room
- Description: Flooring: Plank,Simulated Wood
- Level: Lower
- Dimensions: 9.11 x 14.4
Foyer
- Description: Flooring: Tile
- Level: Lower
- Dimensions: 4.5 x 5.11
Kitchen
- Description: Flooring: Tile
- Level: Lower
- Dimensions: 14.4 x 14.7
Laundry
- Description: Flooring: Tile
- Level: Lower
- Dimensions: 3.3 x 6.4
Living room
- Description: Flooring: Plank,Simulated Wood
- Level: Lower
- Dimensions: 20.5 x 14.2
Heating
- Has Heating (Unspecified Type)
Cooling
- 1 Unit
Appliances
- Included: Dryer, Dishwasher, Disposal, Microwave, Oven, Range, Refrigerator, Washer
Features
- Ceiling Fan(s)
- Has fireplace: Yes
- Fireplace features: Wood Burning
Interior area
- Total structure area: 2,432
- Total interior livable area: 1,632 sqft
Property
Parking
- Parking features: Garage, Two Spaces, Garage Door Opener
- Has garage: Yes
Features
- Levels: One
- Stories: 1
- Patio & porch: Concrete, Porch, Screened
- Exterior features: Enclosed Porch
Lot
- Size: 7,518 Square Feet
- Dimensions: 60 x 120
- Features: Outside City Limits, Rectangular Lot
Details
- Parcel number: 99037
- Special conditions: None
Construction
Type & style
- Home type: SingleFamily
- Architectural style: Traditional
- Property subtype: Single Family Residence
Materials
- Brick, Vinyl Siding
- Foundation: Slab
- Roof: Shingle
Condition
- Very Good Condition
- Year built: 1999
Utilities & green energy
- Sewer: Public Sewer
- Water: None
- Utilities for property: Water Not Available
Community & HOA
Community
- Subdivision: Pinehurst
HOA
- Has HOA: No
Location
- Region: Slidell
Financial & listing details
- Tax assessed value: $110,970
- Annual tax amount: $1,686
- Date on market: 4/23/2025
Price history
| Date | Event | Price |
|---|---|---|
| 6/18/2025 | Sold | -- |
Source:  GSREIN #2498294 Report a problem GSREIN #2498294 Report a problem | ||
| 5/2/2025 | Pending sale | $215,000$132/sqft |
Source: GSREIN #2498294 Report a problem | ||
| 4/23/2025 | Listed for sale | $215,000$132/sqft |
Source: GSREIN #2498294 Report a problem | ||
Public tax history
| Year | Property taxes | Tax assessment |
|---|---|---|
| 2025 | $1,686 +121.1% | $11,097 |
| 2024 | $762 -4.9% | $11,097 |
| 2023 | $802 +17.2% | $11,097 |
| 2022 | $684 +0.1% | $11,097 |
| 2021 | $683 +0.4% | $11,097 |
| 2020 | $681 -2.7% | $11,097 |
| 2019 | $700 -0.3% | $11,097 |
| 2018 | $702 -61.3% | $11,097 |
| 2017 | $1,813 +152.5% | $11,097 |
| 2016 | $718 | $11,097 |
| 2015 | $718 -2.2% | $11,097 |
| 2014 | $734 +1.5% | $11,097 |
| 2013 | $723 -15.4% | $11,097 -9.6% |
| 2011 | $854 +0.3% | $12,280 |
| 2010 | $851 | $12,280 |
Find assessor info on the county website
Neighborhood: 70460
Nearby homes
- $246,1004 bd2 ba1.8k sqft1447 Hillary Dr, Slidell, LA 70460Off Market
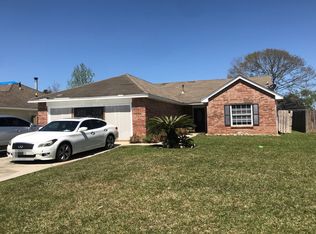
- $205,300-- bd-- ba1.5k sqft1433 Ellingsworth Dr, Slidell, LA 70460Off Market
- $204,100-- bd-- ba1.3k sqft533 Northshore Ln, Slidell, LA 70460Off Market
- $208,900-- bd-- ba1.8k sqft1434 Ellingsworth Dr, Slidell, LA 70460Off Market
- $204,500-- bd-- ba2.1k sqft205 Pk Way, Slidell, LA 70460Off Market
- $252,4004 bd2 ba1.8k sqft999 Maple Creek Dr, Slidell, LA 70460Off Market
- $381,4004 bd3 ba3.1k sqft1212 Mountain Ash Dr, Slidell, LA 70460Off Market
- $266,400-- bd-- ba2k sqft1004 Harrison Ct, Slidell, LA 70460Off Market
- $291,3004 bd2 ba2.3k sqft1106 Breckenridge Dr, Slidell, LA 70460Off Market
Nearby schools
GreatSchools rating
- 8/10Henry Mayfield Elementary SchoolGrades: PK-6Distance: 2.6 mi
- 5/10Slidell Junior High SchoolGrades: 7-8Distance: 4.2 mi
- 5/10Slidell High SchoolGrades: 9-12Distance: 4.3 mi
- Louisiana
- Saint Tammany Parish
- Slidell
- 70460
- 1425 Ellingsworth Dr
Nearby cities
Nearby zip codes
Other Slidell Topics
