Move in ready! Painted in a neutral color that enhances how bright the home is. Laminate flooring throughout the living room and bedrooms. Kitchen features oak cabinets, ceramic tile flooring, stainless-steel side by side refrigerator with a water/ice dispenser, a stainless-steel range, hood, and black dishwasher. Stone backsplash adds character. Appliances purchase 2021. Spacious living room with patio doors for natural light, ceiling fan and recessed lighting. Dining room offers ceramic tile flooring, a lighted ceiling fan and wainscoting to bring in its own distinctive style. Both bedrooms have updated windows, a lighted ceiling fan and large closets. Television and wall mount are included. The newer bathroom includes a walk-in shower with glass doors. In unit laundry room with washer, dryer, utility sink and space for storage. Dryer purchased 9/2023. Private front door entrance with large entry closet. Brick paver patio for outdoor enjoyment. Attached garage with direct entry to the home and automatic door opener. Trane furnace, 10/2012. Reliance hot water heater 2009. Investor friendly. Community pool and club house. For your additional summer enjoyment there is Bock Neighborhood Center, playground and pool. Enjoy all that Schaumburg has to offer, such as Summer Breeze concerts, Septemberfest, Spring Valley Nature Sanctuary, Bison's Bluff Play area, and so much more! Award winning Schools include Campanelli Elementary School, Jane Addams, and District 211 Schaumburg High School. Minutes from Woodfield, the library, shopping, expressways and train station.
Closed
$246,000
1425 Ellisville Ln #1425, Schaumburg, IL 60193
2beds
950sqft
Condominium, Single Family Residence
Built in 1975
-- sqft lot
$270,600 Zestimate®
$259/sqft
$2,088 Estimated rent
Home value
$270,600
$257,000 - $284,000
$2,088/mo
Zestimate® history
Owner options
List your home for rent
$2,088/mo
Rent Zestimate®
Find your next renter with Zillow Rental Manager. Plus, with online applications, you can quickly screen prospective tenants – for free.
$2,088/mo
Rent Zestimate®
Refinance and save
$2,004/mo
Est. payment
Refinancing to a lower rate could help reduce your monthly payments and save thousands over the life of the loan.
$2,004/mo
Est. payment
Explore your selling options
Work with a Zillow partner agent
Leverage their expertise and Zillow's premium Showcase listings to get your home seen by more buyers.
Get startedList with your own agent
Get your home in front of millions of buyers by listing it on Zillow.
Learn how to do itSell it yourself
Take full control of how buyers see your home on Zillow by listing For Sale by Owner (FSBO).
List your homeWhat's special
Large entry closetLarge closetsNewer bathroomWalk-in showerCommunity poolUpdated windowsStainless-steel range
Zillow last checked:
Listing updated:
Listed by:
Mary Myzia 847-977-2914,
RE/MAX Suburban
Bought with:
Alicja Golon
Premier Living Properties
Source: MRED as distributed by MLS GRID,MLS#: 11991509
Facts & features
Interior
Bedrooms & bathrooms
- Bedrooms: 2
- Bathrooms: 1
- Full bathrooms: 1
Rooms
- Room types: No additional rooms
Primary bedroom
- Features: Flooring (Wood Laminate), Window Treatments (All)
- Level: Main
- Area: 143 Square Feet
- Dimensions: 13X11
Bedroom 2
- Features: Flooring (Wood Laminate), Window Treatments (All)
- Level: Main
- Area: 117 Square Feet
- Dimensions: 13X9
Dining room
- Features: Flooring (Ceramic Tile)
- Level: Main
- Area: 72 Square Feet
- Dimensions: 9X8
Kitchen
- Features: Flooring (Ceramic Tile)
- Level: Main
- Area: 72 Square Feet
- Dimensions: 9X8
Laundry
- Features: Flooring (Vinyl)
- Level: Main
- Area: 78 Square Feet
- Dimensions: 13X6
Living room
- Features: Flooring (Wood Laminate)
- Level: Main
- Area: 182 Square Feet
- Dimensions: 14X13
Heating
- Natural Gas
Cooling
- Central Air
Appliances
- Included: Range, Microwave, Dishwasher, Refrigerator, Washer, Dryer, Disposal, Range Hood
- Laundry: Washer Hookup, Gas Dryer Hookup, In Unit
Features
- Flooring: Laminate
- Windows: Screens
- Basement: None
Interior area
- Total structure area: 0
- Total interior livable area: 950 sqft
Property
Parking
- Total spaces: 1
- Parking features: Asphalt, Garage Door Opener, On Site, Attached, Garage
- Attached garage spaces: 1
- Has uncovered spaces: Yes
Accessibility
- Accessibility features: No Disability Access
Features
- Patio & porch: Patio
Lot
- Features: Common Grounds
Details
- Parcel number: 07204000171048
- Special conditions: None
- Other equipment: Ceiling Fan(s)
Construction
Type & style
- Home type: Condo
- Property subtype: Condominium, Single Family Residence
Materials
- Brick
- Foundation: Concrete Perimeter
- Roof: Asphalt
Condition
- New construction: No
- Year built: 1975
Details
- Builder model: RANCH
Utilities & green energy
- Electric: Circuit Breakers
- Sewer: Public Sewer
- Water: Lake Michigan
Community & HOA
Community
- Security: Carbon Monoxide Detector(s)
- Subdivision: Weathersfield Commons
HOA
- Has HOA: Yes
- Amenities included: Party Room, Sundeck, Pool, Clubhouse
- Services included: Insurance, Clubhouse, Pool, Exterior Maintenance, Lawn Care, Snow Removal
- HOA fee: $170 monthly
Location
- Region: Schaumburg
Financial & listing details
- Price per square foot: $259/sqft
- Annual tax amount: $4,208
- Date on market: 2/28/2024
- Listing terms: Conventional
- Ownership: Condo
Price history
| Date | Event | Price |
|---|---|---|
| 4/4/2024 | Sold | $246,000+4.7%$259/sqft |
Source:  MRED as distributed by MLS GRID #11991509 Report a problem MRED as distributed by MLS GRID #11991509 Report a problem | ||
| 3/3/2024 | Contingent | $234,900$247/sqft |
Source: MRED as distributed by MLS GRID #11991509 Report a problem | ||
| 2/28/2024 | Listed for sale | $234,900+32%$247/sqft |
Source: MRED as distributed by MLS GRID #11991509 Report a problem | ||
| 6/2/2021 | Sold | $178,000$187/sqft |
Source: MRED as distributed by MLS GRID #11079802 Report a problem | ||
Public tax history
Tax history is unavailable.
Neighborhood: 60193
Nearby homes
- $246,0002 bd1 ba-- sqft1425 Ellisville Ln, Schaumburg, IL 60193Sold

- $391,6002 bd1 ba1k sqft1422 Chatham Ln, Schaumburg, IL 60193Off Market
- $480,0003 bd2 ba1.4k sqft1426 Chatham Ln, Schaumburg, IL 60193Off Market
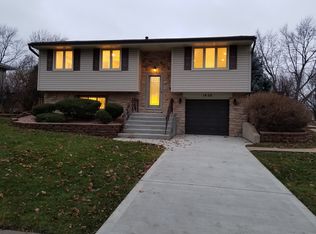
- $547,3004 bd3 ba2.1k sqft1418 Chatham Ln, Schaumburg, IL 60193Off Market
- $491,9004 bd2 ba1.5k sqft1430 Chatham Ln, Schaumburg, IL 60193Off Market
- $404,9003 bd1 ba1k sqft1414 Chatham Ln, Schaumburg, IL 60193Off Market
- $343,6003 bd2 ba1.4k sqft1511 Revere Cir, Schaumburg, IL 60193Off Market
- $313,8003 bd1 ba1.4k sqft1513 Revere Cir, Schaumburg, IL 60193Off Market
- $315,1003 bd1 ba1.4k sqft1505 Revere Cir, Schaumburg, IL 60193Off Market
Nearby schools
GreatSchools rating
- 9/10Campanelli Elementary SchoolGrades: K-6Distance: 0.3 mi
- 9/10Jane Addams Junior High SchoolGrades: 4-8Distance: 0.7 mi
- 9/10Schaumburg High SchoolGrades: 9-12Distance: 0.6 mi
Schools provided by the listing agent
- Elementary: Campanelli Elementary School
- Middle: Jane Addams Junior High School
- High: Schaumburg High School
- District: 54
Source: MRED as distributed by MLS GRID. This data may not be complete. We recommend contacting the local school district to confirm school assignments for this home.
Get a cash offer in 3 minutes
Find out how much your home could sell for in as little as 3 minutes with a no-obligation cash offer.
Estimated market value
$270,600
Get a cash offer in 3 minutes
Find out how much your home could sell for in as little as 3 minutes with a no-obligation cash offer.
Estimated market value
$270,600
- Illinois
- Cook County
- Schaumburg
- 60193
- 1425 Ellisville Ln Unit 1425
Nearby cities
Nearby neighborhoods
Nearby zip codes
Other Schaumburg Topics
