Skip main navigation
Sold
  • Price Unknown

    1425 Escondido Dr, Haslet, TX 76052

    4beds
    1,827sqft
    Single Family Residence
    Built in 2022
    6,054 Square Feet Lot
    $325,100 Zestimate®
    $--/sqft
    $2,306 Estimated rent

    Home value

    $325,100

    $306,000 - $348,000

    $2,306/mo

    Zestimate® history
    Loading
    Loading...

    Owner options

    List your home for rent

    $2,306/mo

    Rent Zestimate®

    Find your next renter with Zillow Rental Manager. Plus, with online applications, you can quickly screen prospective tenants – for free.

    Learn more

    $2,306/mo

    Rent Zestimate®

    Refinance and save

    $320/mo

    Est. payment

    Refinancing to a lower rate could help reduce your monthly payments and save thousands over the life of the loan.

    See today's rates

    $320/mo

    Est. payment

    Explore your selling options

    Work with a Zillow partner agent

    Leverage their expertise and Zillow's premium Showcase listings to get your home seen by more buyers.

    Get started

    List with your own agent

    Get your home in front of millions of buyers by listing it on Zillow.

    Learn how to do it

    Sell it yourself

    Take full control of how buyers see your home on Zillow by listing For Sale by Owner (FSBO).

    List your home

    What's special

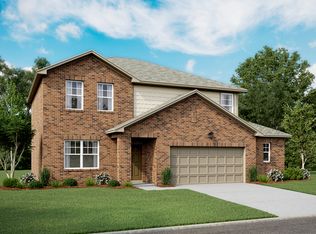
    Not every home needs to be massive to feel like it has everything. Sometimes the layout is what makes all the difference. This 4 bedroom home in Haslet offers the kind of floorplan buyers are hoping to find right now! Open and comfortable living spaces naturally connect the kitchen, dining, and main living area, creating a layout that simply works for everyday life or entertaining. Busy mornings, weeknight dinners, and hosting friends on the weekend all feel easy here. With four bedrooms, the home provides flexibility for whatever life has in store. Extra space for family, guests, a home office, or even a hobby room gives the layout versatility that today’s buyers truly appreciate. The design balances shared living areas with enough separation to give everyone their own space to unwind. Step outside and the backyard offers room to relax, entertain, or simply enjoy a quiet evening outdoors. Located in the growing Haslet area within highly regarded Northwest ISD, the home also provides quick access to Alliance Town Center, shopping, dining, and major commuter routes including I-35W. It is a location that combines neighborhood comfort with everyday convenience! A home that simply makes sense the moment you walk in.

    Zillow last checked:

    Listing updated:

    Listed by:

    Irfan Malik 0618471 817-709-1611,

    Keller Williams Realty 817-329-8850

    Bought with:

    Irfan Malik, 0618471

    Keller Williams Realty

    Source: NTREIS,MLS#: 21201066

    Facts & features

    Interior

    Bedrooms & bathrooms
    • Bedrooms: 4
    • Bathrooms: 2
    • Full bathrooms: 2
    Primary bedroom
    • Level: First
    • Dimensions: 15 x 13
    Bedroom
    • Level: First
    • Dimensions: 11 x 11
    Bedroom
    • Level: First
    • Dimensions: 12 x 12
    Bedroom
    • Features: Walk-In Closet(s)
    • Level: First
    • Dimensions: 12 x 11
    Primary bathroom
    • Level: First
    • Dimensions: 10 x 10
    Dining room
    • Level: First
    • Dimensions: 15 x 12
    Other
    • Level: First
    • Dimensions: 9 x 5
    Kitchen
    • Features: Built-in Features, Eat-in Kitchen, Granite Counters, Kitchen Island, Pantry, Walk-In Pantry
    • Level: First
    • Dimensions: 16 x 14
    Laundry
    • Level: First
    • Dimensions: 7 x 6
    Living room
    • Level: First
    • Dimensions: 21 x 12
    Heating
    • Central, Electric
    Cooling
    • Central Air, Ceiling Fan(s), Electric
    Appliances
    • Included: Dishwasher, Electric Cooktop, Electric Range, Disposal, Microwave, Refrigerator, Vented Exhaust Fan, Warming Drawer
    • Laundry: Laundry in Utility Room
    Features
    • Eat-in Kitchen, Granite Counters, High Speed Internet, Kitchen Island, Open Floorplan, Pantry, Walk-In Closet(s), Wired for Sound
    • Flooring: Carpet, Tile
    • Windows: Window Coverings
    • Has basement: No
    • Has fireplace: No
    Interior area
    • Total interior livable area: 1,827 sqft

    Property

    Parking
    • Total spaces: 2
    • Parking features: Door-Single, Driveway, Garage Faces Front, Garage, Garage Door Opener, Kitchen Level, Lighted
    • Attached garage spaces: 2
    Features
    • Levels: One
    • Stories: 1
    • Patio & porch: Covered
    • Exterior features: Private Yard
    • Pool features: None, Community
    • Fencing: Back Yard,Wood
    Lot
    • Size: 6,054 Square Feet
    • Features: Back Yard, Interior Lot, Lawn, Landscaped, Subdivision, Sprinkler System, Few Trees
    • Residential vegetation: Grassed
    Details
    • Parcel number: 42781297

    Construction

    Type & style
    • Home type: SingleFamily
    • Architectural style: Traditional,Detached
    • Property subtype: Single Family Residence
    Materials
    • Brick
    • Foundation: Slab
    • Roof: Composition
    Condition
    • Year built: 2022

    Utilities & green energy

    • Sewer: Public Sewer
    • Water: Public
    • Utilities for property: Cable Available, Electricity Connected, Sewer Available, Separate Meters, Water Available

    Community & HOA

    Community
    • Features: Playground, Park, Pool, Trails/Paths, Curbs, Sidewalks
    • Subdivision: Willow Spgs Add
    HOA
    • Has HOA: Yes
    • Services included: Association Management
    • HOA fee: $320 semi-annually
    • HOA name: Vision Communities Management
    • HOA phone: 972-612-2302
    Location
    • Region: Haslet

    Financial & listing details

    • Tax assessed value: $330,000
    • Annual tax amount: $9,941
    • Date on market: 3/12/2026
    • Cumulative days on market: 29 days
    • Listing terms: Cash,Conventional,FHA,VA Loan
    • Exclusions: Fridge, Washer, Dryer, TV and All Surround Sound Equipment. Mounts to remain.

    Price history

    DateEventPrice
    5/15/2026Sold--
    Source: NTREIS #21201066 Report a problem
    4/21/2026Pending sale$324,900$178/sqft
    Source: NTREIS #21201066 Report a problem
    4/11/2026Contingent$324,900$178/sqft
    Source: NTREIS #21201066 Report a problem
    3/12/2026Listed for sale$324,900-1.5%$178/sqft
    Source: NTREIS #21201066 Report a problem
    9/5/2025Listing removed$330,000$181/sqft
    Source: NTREIS #20960912 Report a problem
    9/1/2025Price change$330,000+1.5%$181/sqft
    Source: NTREIS #20960912 Report a problem
    7/27/2025Price change$325,000-3%$178/sqft
    Source: NTREIS #20960912 Report a problem
    6/24/2025Price change$335,000-1.5%$183/sqft
    Source: NTREIS #20960912 Report a problem
    6/6/2025Listed for sale$340,000+4.6%$186/sqft
    Source: NTREIS #20960912 Report a problem
    12/6/2024Listing removed$325,000$178/sqft
    Source: NTREIS #20773981 Report a problem
    12/5/2024Price change$325,000-1.5%$178/sqft
    Source: NTREIS #20773981 Report a problem
    11/9/2024Listed for sale$330,000+3.1%$181/sqft
    Source: NTREIS #20773981 Report a problem
    2/21/2023Listing removed--
    Source: Starlight Homes Report a problem
    1/4/2023Listed for sale$319,990$175/sqft
    Source: Starlight Homes Report a problem

    Public tax history

    YearProperty taxesTax assessment
    2025-- $330,000 -24.6%
    2024$5,051 $437,400 +37.5%
    2023-- $318,070 +468%
    2022$723 $56,000
    Find assessor info on the county website

    Neighborhood: 76052

    Nearby schools

    GreatSchools rating
    Schools provided by the listing agent
    • Elementary: Sendera Ranch
    • Middle: Wilson
    • High: Eaton
    • District: Northwest ISD

    Source: NTREIS. This data may not be complete. We recommend contacting the local school district to confirm school assignments for this home.

    Get a cash offer in 3 minutes
    Find out how much your home could sell for in as little as 3 minutes with a no-obligation cash offer.
    Estimated market value
    $325,100
    Get a cash offer in 3 minutes
    Find out how much your home could sell for in as little as 3 minutes with a no-obligation cash offer.
    Estimated market value
    $325,100