This charming North facing home offers a perfect blend of comfort and convenience. You’ll discover a spacious open-concept living area that flows seamlessly into the kitchen, complete with an island, perfect for entertaining guests and enjoying time with friends and family. Our pleasant community provides a peaceful retreat while remaining close to academic and recreational amenities. Conveniently & ideally situated near the UNT-Discovery Park and close to TWU (10 mins) and UNT main campus (11 mins). Just a short stroll to Northpointe Park with a delightful playground, scenic walking trails, and expansive green spaces. Easy access to major highways. Close to Sam's Club & Razor Ranch for great shopping & restaurants.
Sold
Price Unknown
1425 Eufemia Dr, Denton, TX 76207
4beds
2,355sqft
Single Family Residence
Built in 2004
7,230 Square Feet Lot
$324,300 Zestimate®
$--/sqft
$2,715 Estimated rent
Home value
$324,300
$305,000 - $344,000
$2,715/mo
Zestimate® history
Owner options
List your home for rent
$2,715/mo
Rent Zestimate®
Find your next renter with Zillow Rental Manager. Plus, with online applications, you can quickly screen prospective tenants – for free.
$2,715/mo
Rent Zestimate®
Refinance and save
Refinancing to a lower rate could help reduce your monthly payments and save thousands over the life of the loan.
Explore your selling options
Work with a Zillow partner agent
Leverage their expertise and Zillow's premium Showcase listings to get your home seen by more buyers.
Get startedList with your own agent
Get your home in front of millions of buyers by listing it on Zillow.
Learn how to do itSell it yourself
Take full control of how buyers see your home on Zillow by listing For Sale by Owner (FSBO).
List your homeWhat's special
Zillow last checked:
Listing updated:
Listed by:
Bryan Lane 0736618 214-550-2793,
Weichert Realtors/Property Partners 214-550-2793
Bought with:
Chrissy Mallouf
Real Broker, LLC
Source: NTREIS,MLS#: 20983080
Facts & features
Interior
Bedrooms & bathrooms
- Bedrooms: 4
- Bathrooms: 3
- Full bathrooms: 3
Primary bedroom
- Features: Ceiling Fan(s), Dual Sinks, En Suite Bathroom, Separate Shower, Walk-In Closet(s)
- Level: First
- Dimensions: 16 x 15
Bedroom
- Level: First
- Dimensions: 10 x 10
Bedroom
- Level: First
- Dimensions: 10 x 10
Bedroom
- Level: Second
- Dimensions: 16 x 14
Primary bathroom
- Features: Built-in Features, Dual Sinks, En Suite Bathroom, Separate Shower
- Level: First
- Dimensions: 11 x 6
Dining room
- Level: First
- Dimensions: 10 x 10
Family room
- Features: Ceiling Fan(s), Fireplace
- Level: First
- Dimensions: 19 x 13
Other
- Features: Built-in Features, Linen Closet
- Level: First
- Dimensions: 9 x 5
Other
- Features: Built-in Features, Linen Closet
- Level: Second
- Dimensions: 9 x 5
Kitchen
- Features: Breakfast Bar, Built-in Features, Eat-in Kitchen, Kitchen Island, Pantry
- Level: First
- Dimensions: 22 x 10
Laundry
- Features: Built-in Features
- Level: First
- Dimensions: 6 x 8
Living room
- Level: First
- Dimensions: 16 x 10
Office
- Level: First
- Dimensions: 10 x 10
Heating
- Central, Electric, Fireplace(s)
Cooling
- Central Air, Electric
Appliances
- Included: Dishwasher, Electric Cooktop, Electric Oven, Microwave
- Laundry: Washer Hookup, Electric Dryer Hookup, Laundry in Utility Room
Features
- Eat-in Kitchen, High Speed Internet, Kitchen Island, Open Floorplan, Pantry, Walk-In Closet(s), Wired for Sound
- Flooring: Carpet, Ceramic Tile
- Has basement: No
- Number of fireplaces: 1
- Fireplace features: Family Room, Wood Burning
Interior area
- Total interior livable area: 2,355 sqft
Property
Parking
- Total spaces: 2
- Parking features: Driveway, Garage Faces Front
- Attached garage spaces: 2
- Has uncovered spaces: Yes
Features
- Levels: One and One Half
- Stories: 1.5
- Pool features: None
- Fencing: Back Yard,Wood
Lot
- Size: 7,230 Square Feet
- Dimensions: 64W x 113L
- Residential vegetation: Grassed
Details
- Parcel number: R231723
Construction
Type & style
- Home type: SingleFamily
- Architectural style: Traditional,Detached
- Property subtype: Single Family Residence
Materials
- Brick, Fiber Cement
- Foundation: Slab
- Roof: Shingle
Condition
- Year built: 2004
Utilities & green energy
- Sewer: Public Sewer
- Water: Public
- Utilities for property: Electricity Available, Sewer Available, Underground Utilities, Water Available
Green energy
- Indoor air quality: Ventilation
Community & HOA
Community
- Features: Sidewalks, Curbs
- Security: Security System, Carbon Monoxide Detector(s), Smoke Detector(s)
- Subdivision: Northpointe Ph 1 Denton ISD
HOA
- Has HOA: No
Location
- Region: Denton
Financial & listing details
- Tax assessed value: $346,056
- Annual tax amount: $6,924
- Date on market: 6/29/2025
- Cumulative days on market: 160 days
- Listing terms: Cash,Conventional,Other
- Electric utility on property: Yes
Price history
| Date | Event | Price |
|---|---|---|
| 8/11/2025 | Sold | -- |
Source: NTREIS #20983080 Report a problem | ||
| 8/5/2025 | Pending sale | $339,900$144/sqft |
Source: NTREIS #20983080 Report a problem | ||
| 7/7/2025 | Contingent | $339,900$144/sqft |
Source: NTREIS #20983080 Report a problem | ||
| 6/29/2025 | Listed for sale | $339,900-1.5%$144/sqft |
Source: NTREIS #20983080 Report a problem | ||
| 6/20/2025 | Listing removed | $344,999$146/sqft |
Source: NTREIS #20817009 Report a problem | ||
| 6/20/2025 | Listed for sale | $344,999$146/sqft |
Source: NTREIS #20817009 Report a problem | ||
| 6/9/2025 | Contingent | $344,999$146/sqft |
Source: NTREIS #20817009 Report a problem | ||
| 5/27/2025 | Price change | $344,9990%$146/sqft |
Source: NTREIS #20817009 Report a problem | ||
| 4/10/2025 | Price change | $345,000-4.2%$146/sqft |
Source: NTREIS #20817009 Report a problem | ||
| 2/19/2025 | Price change | $360,000-2.7%$153/sqft |
Source: NTREIS #20817009 Report a problem | ||
| 2/4/2025 | Price change | $370,000-1.3%$157/sqft |
Source: NTREIS #20817009 Report a problem | ||
| 1/15/2025 | Listed for sale | $375,000$159/sqft |
Source: NTREIS #20817009 Report a problem | ||
Public tax history
| Year | Property taxes | Tax assessment |
|---|---|---|
| 2025 | $5,152 -10.1% | $346,056 -3.5% |
| 2024 | $5,728 +13.9% | $358,705 +10% |
| 2023 | $5,030 | $326,095 +10% |
| 2022 | -- | $296,450 +10% |
| 2021 | $5,443 | $269,500 +38.2% |
| 2020 | -- | $195,014 -22.9% |
| 2019 | $4,957 +6.3% | $252,886 +18.7% |
| 2018 | $4,665 +18.7% | $212,960 +10% |
| 2017 | $3,931 | $193,600 +10% |
| 2016 | $3,931 +5.5% | $176,000 +10% |
| 2015 | $3,725 | $160,000 +0.3% |
| 2014 | $3,725 | $159,500 +10% |
| 2013 | $3,725 | $145,000 |
| 2012 | -- | $145,000 -12.4% |
| 2011 | -- | $165,437 +6.7% |
| 2010 | -- | $155,000 -7.1% |
| 2009 | -- | $166,903 -3.3% |
| 2007 | $4,230 -0.2% | $172,582 +3.1% |
| 2006 | $4,239 -12.9% | $167,331 +5.3% |
| 2005 | $4,864 | $158,950 +727.9% |
| 2002 | -- | $19,200 |
Find assessor info on the county website
Neighborhood: University Park at Northpointe
Nearby homes
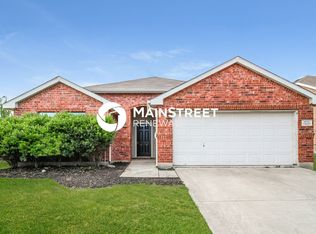
- $271,8003 bd2 ba1.3k sqft1421 Eufemia Dr, Denton, TX 76207Off Market
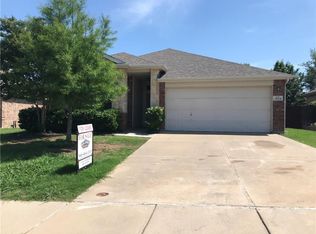
- $309,0003 bd2 ba1.7k sqft1429 Eufemia Dr, Denton, TX 76207Off Market
- $292,6004 bd2 ba1.5k sqft1424 Santos Dr, Denton, TX 76207Off Market

- $298,8003 bd2 ba1.5k sqft1501 Eufemia Dr, Denton, TX 76207Off Market
- $287,6003 bd2 ba1.4k sqft1417 Eufemia Dr, Denton, TX 76207Off Market
- $309,0003 bd2 ba1.7k sqft1428 Santos Dr, Denton, TX 76207Off Market
- $291,5003 bd2 ba1.4k sqft1420 Santos Dr, Denton, TX 76207Off Market
- $350,0004 bd2 ba2.3k sqft1424 Eufemia Dr, Denton, TX 76207Off Market
Nearby schools
GreatSchools rating
- 5/10Evers Park Elementary SchoolGrades: PK-5Distance: 0.6 mi
- 5/10Calhoun Middle SchoolGrades: 6-8Distance: 1.7 mi
- 5/10Denton High SchoolGrades: 9-12Distance: 1.3 mi
Schools provided by the listing agent
- Elementary: Evers Park
- Middle: Calhoun
- High: Denton
- District: Denton ISD
Source: NTREIS. This data may not be complete. We recommend contacting the local school district to confirm school assignments for this home.
Get a cash offer in 3 minutes
Find out how much your home could sell for in as little as 3 minutes with a no-obligation cash offer.
Estimated market value
$324,300
Get a cash offer in 3 minutes
Find out how much your home could sell for in as little as 3 minutes with a no-obligation cash offer.
Estimated market value
$324,300
- Texas
- Denton County
- Denton
- 76207
- University Park at Northpointe
- 1425 Eufemia Dr
Nearby cities
Nearby neighborhoods
Nearby zip codes
Other Denton Topics
