Welcome to 1425 Foothills Village, where resort-style living meets the fairways of DragonRidge Country Club in the prestigious guard-gated community of MacDonald Highlands. Perfectly positioned along the 8th hole, this updated 5-bedroom, 5-bath residence offers generous living spaces, modern upgrades, and an exceptional indoor-outdoor lifestyle.
Inside, the home feels bright, open, and inviting. The remodeled kitchen is a standout, featuring a Sub-Zero refrigerator, Wolf oven, and an updated design that flows seamlessly into the main living areas. Updated vinyl plank flooring throughout gives the home a fresh, cohesive feel, while generously sized bedrooms provide plenty of space for family and guests. Upstairs, the expansive loft creates an entirely separate entertainment space—ideal for a media room, game room, theater, or lounge.
Step outside and the home truly comes to life. The oversized backyard feels like a private resort, featuring a sparkling pool with waterfall, spa, built-in BBQ, putting green, and expansive areas for lounging, dining, and entertaining. With the DragonRidge Golf Course as your backdrop, it’s the perfect setting for poolside afternoons, sunset cocktails, weekend gatherings, and year-round outdoor living.
Active
$2,149,995
1425 Foothills Village Dr, Henderson, NV 89012
5beds
3,739sqft
Single Family Residence
Built in 2005
10,018 Square Feet Lot
$2,053,500 Zestimate®
$575/sqft
$330/mo HOA
What's special
Sparkling pool with waterfallModern upgradesPutting greenSub-zero refrigeratorWolf ovenRemodeled kitchenGenerous living spaces
- 55 days
- 452
- 17
Zillow last checked:
Listing updated:
Listed by:
Brian Edwards S.0192543 301-335-1579,
The Highlands RE Group LLC
Source: LVR,MLS#: 2817596 Originating MLS: Greater Las Vegas Association of Realtors Inc
Facts & features
Interior
Bedrooms & bathrooms
- Bedrooms: 5
- Bathrooms: 5
- Full bathrooms: 4
- 1/2 bathrooms: 1
Primary bedroom
- Description: Balcony,Ceiling Fan,Sitting Room,Upstairs,Walk-In Closet(s)
- Dimensions: 26x18
Bedroom 2
- Description: Downstairs,With Bath
- Dimensions: 13x11
Bedroom 3
- Description: Ceiling Fan,Upstairs,With Bath
- Dimensions: 17x13
Bedroom 4
- Description: Upstairs,With Bath
- Dimensions: 13x11
Bedroom 5
- Description: Upstairs,With Bath
- Dimensions: 12x11
Kitchen
- Description: Breakfast Bar/Counter,Island,Luxury Vinyl Plank,Pantry,Quartz Countertops
Heating
- Central, Gas, Multiple Heating Units
Cooling
- Central Air, Electric, 2 Units
Appliances
- Included: Built-In Gas Oven, Dryer, Disposal, Microwave, Refrigerator, Water Softener Owned, Washer
- Laundry: Electric Dryer Hookup, Gas Dryer Hookup, Main Level, Laundry Room
Features
- Bathroom on Main Level, Bedroom on Main Level, Ceiling Fan(s), Window Treatments
- Flooring: Carpet, Luxury Vinyl Plank, Marble
- Windows: Double Pane Windows, Drapes
- Number of fireplaces: 2
- Fireplace features: Electric, Family Room, Gas, Primary Bedroom
Interior area
- Total structure area: 3,739
- Total interior livable area: 3,739 sqft
Video & virtual tour
Property
Parking
- Total spaces: 2
- Parking features: Attached, Electric Vehicle Charging Station(s), Garage, Inside Entrance, Private, Shelves, Storage
- Attached garage spaces: 2
Features
- Stories: 2
- Patio & porch: Balcony, Covered, Patio
- Exterior features: Built-in Barbecue, Balcony, Barbecue, Courtyard, Dog Run, Patio, Private Yard, Shed, Irrigation Sprinklers
- Has private pool: Yes
- Pool features: Heated, In Ground, Private, Waterfall, Community
- Has spa: Yes
- Fencing: Block,Back Yard,Wrought Iron
Lot
- Size: 10,018 Square Feet
- Features: Drip Irrigation/Bubblers, Desert Landscaping, Landscaped, Trees, < 1/4 Acre
Details
- Additional structures: Shed(s)
- Parcel number: 17828517028
- Zoning description: Single Family
- Horse amenities: None
Construction
Type & style
- Home type: SingleFamily
- Architectural style: Two Story
- Property subtype: Single Family Residence
Materials
- Roof: Pitched,Tile
Condition
- Year built: 2005
Utilities & green energy
- Electric: Photovoltaics None, 220 Volts in Garage
- Sewer: Public Sewer
- Water: Public
- Utilities for property: Cable Available, Underground Utilities
Green energy
- Energy efficient items: Windows
Community & HOA
Community
- Features: Pool
- Security: Prewired, Security System Leased
- Subdivision: Macdonald Highlands Planning Area 1-Phase 2
HOA
- Has HOA: Yes
- Amenities included: Basketball Court, Country Club, Clubhouse, Dog Park, Fitness Center, Gated, Playground, Pickleball, Park, Pool, Guard
- Services included: Association Management, Recreation Facilities, Security
- HOA fee: $330 monthly
- HOA name: MacDonald Highlands
- HOA phone: 702-933-7764
Location
- Region: Henderson
Financial & listing details
- Price per square foot: $575/sqft
- Tax assessed value: $1,182,954
- Annual tax amount: $9,662
- Date on market: 10/7/2026
- Listing agreement: Exclusive Right To Sell
- Listing terms: Cash,Conventional,FHA,VA Loan
Estimated market value
$2,053,500
$1.95M - $2.16M
$6,295/mo
Price history
| Date | Event | Price |
|---|---|---|
| 10/3/2026 | Listed for sale | $2,149,995+65.4%$575/sqft |
Source:  LVR #2817596 Report a problem | ||
| 9/30/2022 | Sold | $1,300,000-11.9%$348/sqft |
Source: LVR #2414054 Report a problem | ||
| 8/24/2022 | Contingent | $1,475,000$394/sqft |
Source: LVR #2414054 Report a problem | ||
| 8/7/2022 | Price change | $1,475,000-1.6%$394/sqft |
Source: LVR #2414054 Report a problem | ||
| 7/28/2022 | Price change | $1,499,000-6.3%$401/sqft |
Source: LVR #2414054 Report a problem | ||
| 7/7/2022 | Listed for sale | $1,599,000+95%$428/sqft |
Source: LVR #2414054 Report a problem | ||
| 12/26/2013 | Sold | $819,900$219/sqft |
Source: LVR #1388727 Report a problem | ||
| 10/6/2013 | Listed for sale | $819,900+50.7%$219/sqft |
Source: Keller Williams - Las Vegas Southeast /Henderson #1388727 Report a problem | ||
| 2/2/2012 | Sold | $544,000+3.6%$145/sqft |
Source: Public Record Report a problem | ||
| 8/9/2011 | Listed for sale | $525,000-38.2%$140/sqft |
Source: Keller Williams Southern Nevada #1173913 Report a problem | ||
| 10/27/2004 | Sold | $850,139$227/sqft |
Source: Public Record Report a problem | ||
Public tax history
| Year | Property taxes | Tax assessment |
|---|---|---|
| 2026 | $9,665 +3% | $414,034 -3.8% |
| 2025 | $9,383 -1.8% | $430,215 +10.3% |
| 2024 | $9,553 +8% | $390,113 +10.4% |
| 2023 | $8,845 +8% | $353,297 +10.3% |
| 2022 | $8,190 +7.7% | $320,209 +0.7% |
| 2021 | $7,604 +6.7% | $317,987 +4.2% |
| 2020 | $7,126 +4.8% | $305,264 +4.1% |
| 2019 | $6,800 +6.9% | $293,202 |
| 2018 | $6,361 | $293,202 +0.8% |
| 2017 | $6,361 | $290,945 +6.2% |
| 2016 | $6,361 +0.2% | $274,084 +29.5% |
| 2015 | $6,346 +3.2% | $211,674 +0.8% |
| 2014 | $6,149 | $209,983 |
| 2013 | -- | $209,983 -11% |
| 2012 | -- | $236,002 +11.7% |
| 2011 | -- | $211,277 -14.3% |
| 2010 | -- | $246,405 -43.8% |
| 2009 | -- | $438,070 |
| 2008 | -- | $438,070 -14.4% |
| 2007 | -- | $511,649 +24.1% |
| 2006 | -- | $412,151 |
Find assessor info on the county website
Monthly payment
Est. payment
Payment breakdown
Explore the cost of this home by adjusting the details. Changes won't be saved.Climate risks
Neighborhood: MacDonald Ranch
Nearby schools
Schools provided by the listing agent
- Elementary: Brown, Hannah Marie,Brown, Hannah Marie
- Middle: Miller Bob
- High: Foothill
Source: LVR. This data may not be complete. We recommend contacting the local school district to confirm school assignments for this home.
- $1,144,2004 bd3 ba3.7k sqft1425 Foothills Village Dr #0, Henderson, NV 89012Off Market
- $1,376,5004 bd3 ba3.4k sqft1427 Foothills Village Dr, Henderson, NV 89012Off Market
- $6,8824 bd4 ba3.7k sqft1423 Foothills Village Dr, Henderson, NV 89012For Rent

- $1,000,9004 bd3 ba3.7k sqft1423 Foothills Village Dr #0, Henderson, NV 89012Off Market

Similar homes
- $1,895,0004 bd5 ba4.9k sqft1757 Harpsichord Way, Henderson, NV 89012For Sale
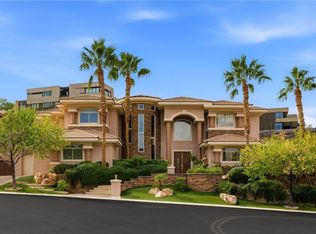 MLS ID #2831956, Naim Asmar, Anthem Realty Group LLC. LVR
- $1,999,0004 bd4 ba4.3k sqft2227 Versailles Ct, Henderson, NV 89074For Sale
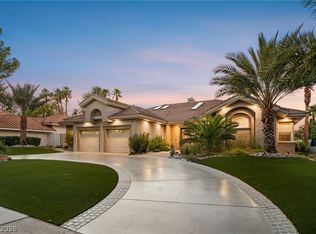 MLS ID #2829925, Eric Gorton, Simply Vegas. LVR
- $2,299,9005 bd5 ba3.9k sqft25 Kittansett Loop, Henderson, NV 89052For Sale
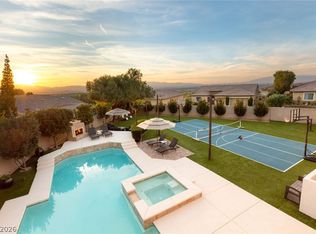 MLS ID #2802274, Christine P. McNaught, Simply Vegas. LVR
- $2,250,0005 bd4 ba5k sqft2276 Candlestick Ave, Henderson, NV 89052For Sale
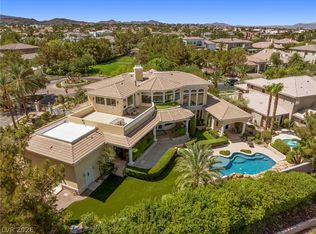 MLS ID #2801950, Robert W. Little Jr, RE/MAX Advantage. LVR
