This stunning home is a true testament to pride of ownership, located in the highly desirable Golf Highlands subdivision, right on the 4th green Dunes Golf Course. From the moment you step into the spacious foyer, you’re greeted by a warm and inviting office/den and a sun-filled great room complete with a cozy gas fireplace.
Expansive windows frame views of the uniquely landscaped backyard, which is kept lush with an in-ground sprinkler system. Off the kitchen and breakfast nook, a doorwall opens to a beautifully designed stone patio featuring a fire pit and custom limestone steps, hand-selected from Michigan’s Upper Peninsula.
The kitchen boasts a large custom island, granite countertops, and ample storage—ideal for both everyday use and entertaining guests.
Downstairs, you'll find an impressive 2,041 square feet of finished living space, including a spacious rec room, additional kitchen area, full bath, and abundant storage options.
Bonus: You’re just a short walk from access to the private community beach.
This home is a rare gem—schedule your showing before it’s gone!
Sold for $550,000
$550,000
1425 Glass Lake Cir, Oxford, MI 48371
3beds
4,082sqft
Single Family Residence
Built in 2016
0.37 Acres Lot
$565,500 Zestimate®
$135/sqft
$3,043 Estimated rent
Home value
$565,500
$526,000 - $611,000
$3,043/mo
Zestimate® history
Owner options
List your home for rent
$3,043/mo
Rent Zestimate®
Find your next renter with Zillow Rental Manager. Plus, with online applications, you can quickly screen prospective tenants – for free.
$3,043/mo
Rent Zestimate®
Refinance and save
$4,382/mo
Est. payment
Refinancing to a lower rate could help reduce your monthly payments and save thousands over the life of the loan.
$4,382/mo
Est. payment
Explore your selling options
Work with a Zillow partner agent
Leverage their expertise and Zillow's premium Showcase listings to get your home seen by more buyers.
Get startedList with your own agent
Get your home in front of millions of buyers by listing it on Zillow.
Learn how to do itSell it yourself
Take full control of how buyers see your home on Zillow by listing For Sale by Owner (FSBO).
List your homeWhat's special
Zillow last checked:
Listing updated:
Listed by:
Jocelyn Hall 734-674-6919,
EXP Realty Main
Bought with:
Lynn Swanson, 6501376145
Real Estate One
Source: Realcomp II,MLS#: 20250026286
Facts & features
Interior
Bedrooms & bathrooms
- Bedrooms: 3
- Bathrooms: 3
- Full bathrooms: 2
- 1/2 bathrooms: 1
Primary bedroom
- Level: Entry
- Area: 252
- Dimensions: 18 x 14
Bedroom
- Level: Entry
- Area: 132
- Dimensions: 11 x 12
Bedroom
- Level: Entry
- Area: 132
- Dimensions: 11 x 12
Primary bathroom
- Level: Entry
- Area: 100
- Dimensions: 10 x 10
Other
- Level: Entry
- Area: 54
- Dimensions: 6 x 9
Other
- Level: Basement
- Area: 54
- Dimensions: 6 x 9
Dining room
- Level: Entry
- Area: 130
- Dimensions: 10 x 13
Game room
- Level: Basement
- Area: 1209
- Dimensions: 31 x 39
Great room
- Level: Entry
- Area: 320
- Dimensions: 20 x 16
Kitchen
- Level: Entry
- Area: 130
- Dimensions: 10 x 13
Other
- Level: Basement
- Area: 48
- Dimensions: 6 x 8
Laundry
- Level: Entry
- Area: 35
- Dimensions: 5 x 7
Library
- Level: Entry
- Area: 132
- Dimensions: 11 x 12
Other
- Level: Entry
- Area: 30
- Dimensions: 5 x 6
Heating
- Forced Air, Natural Gas
Features
- Basement: Finished
- Has fireplace: No
Interior area
- Total interior livable area: 4,082 sqft
- Finished area above ground: 2,041
- Finished area below ground: 2,041
Property
Parking
- Total spaces: 3
- Parking features: Three Car Garage, Attached
- Attached garage spaces: 3
Features
- Levels: One
- Stories: 1
- Entry location: GroundLevelwSteps
- Pool features: None
- Waterfront features: Acrossthe Road Water Frontage, Beach Access, Lake Privileges
- Body of water: Glass Lake
Lot
- Size: 0.37 Acres
- Dimensions: 101.00 x 157.00
Details
- Parcel number: 0416357023
- Special conditions: Short Sale No,Standard
Construction
Type & style
- Home type: SingleFamily
- Architectural style: Ranch
- Property subtype: Single Family Residence
Materials
- Brick
- Foundation: Basement, Poured
Condition
- New construction: No
- Year built: 2016
Utilities & green energy
- Sewer: Public Sewer
- Water: Public
Community & HOA
Community
- Subdivision: GOLF HIGHLANDS SUB NO 4
HOA
- Has HOA: Yes
- HOA fee: $775 annually
Location
- Region: Oxford
Financial & listing details
- Price per square foot: $135/sqft
- Tax assessed value: $184,360
- Annual tax amount: $6,489
- Date on market: 4/18/2025
- Cumulative days on market: 4 days
- Listing agreement: Exclusive Right To Sell
- Listing terms: Cash,Conventional
Price history
| Date | Event | Price |
|---|---|---|
| 5/12/2025 | Sold | $550,000+2.8%$135/sqft |
Source:  Realcomp II #20250026286 Report a problem Realcomp II #20250026286 Report a problem | ||
| 4/19/2025 | Pending sale | $535,000+30.5%$131/sqft |
Source: Realcomp II #20250026286 Report a problem | ||
| 7/10/2020 | Listing removed | $409,900$100/sqft |
Source: Clients First, REALTORS� #2200038414 Report a problem | ||
| 7/6/2020 | Price change | $409,900-2.4%$100/sqft |
Source: Clients First, REALTORS� #2200038414 Report a problem | ||
| 6/9/2020 | Price change | $419,900-2.3%$103/sqft |
Source: Clients First, REALTORS� #2200038414 Report a problem | ||
| 6/4/2020 | Listed for sale | $429,900+13.1%$105/sqft |
Source: Clients First, REALTORS� #2200038414 Report a problem | ||
| 11/15/2018 | Sold | $380,000-2.5%$93/sqft |
Source: Public Record Report a problem | ||
| 9/22/2018 | Pending sale | $389,900$96/sqft |
Source: Keller Williams First #218086052 Report a problem | ||
| 9/18/2018 | Price change | $389,900-1.3%$96/sqft |
Source: Keller Williams First #218086052 Report a problem | ||
| 9/7/2018 | Listed for sale | $395,000+457.5%$97/sqft |
Source: Keller Williams First Grand Blanc #218086052 Report a problem | ||
| 5/13/2016 | Sold | $70,852$17/sqft |
Source: Public Record Report a problem | ||
Public tax history
| Year | Property taxes | Tax assessment |
|---|---|---|
| 2025 | $6,809 +8.1% | $224,990 +4.4% |
| 2024 | $6,297 +2.9% | $215,560 +17.4% |
| 2023 | $6,120 +4.6% | $183,640 +8.5% |
| 2022 | $5,850 +1.7% | $169,240 +3.7% |
| 2021 | $5,754 | $163,160 +3% |
| 2020 | -- | $158,410 +1.6% |
| 2019 | $5,449 +8.3% | $155,890 +3.1% |
| 2018 | $5,032 +409% | $151,150 +3.1% |
| 2017 | $989 | $146,570 +676.3% |
| 2016 | $989 | $18,880 |
| 2015 | -- | $18,880 |
| 2014 | -- | $18,880 -18.5% |
| 2011 | -- | $23,170 -10.1% |
| 2010 | $1,309 +55.9% | $25,770 -15.1% |
| 2009 | $839 | $30,370 |
Find assessor info on the county website
Neighborhood: 48371
Nearby homes
- $668,1004 bd2 ba2.8k sqft1581 Glass Lake Cir, Oxford, MI 48371Off Market
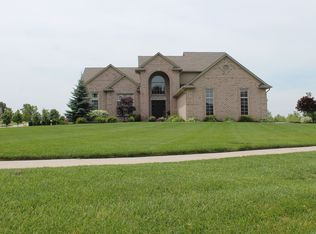
- $625,0004 bd3 ba3.3k sqft1130 Glass Lake Cir, Oxford, MI 48371Off Market
- $607,8004 bd3 ba2.5k sqft1561 Glass Lake Cr, Oxford, MI 48371Off Market
- $607,7003 bd3 ba2.2k sqft1570 Glass Lake Cir, Oxford, MI 48371Off Market
- $505,4004 bd2 ba3k sqft1121 Cedar St, Oxford, MI 48371Off Market
- $627,6004 bd2 ba2.8k sqft1560 Glass Lake Cir, Oxford, MI 48371Off Market
- $629,3004 bd4 ba2k sqft1140 Glass Lake Cir, Oxford, MI 48371Off Market
- $663,5005 bd2 ba2.9k sqft1557 Glass Lake Cir, Oxford, MI 48371Off Market
Nearby schools
GreatSchools rating
- 8/10Oxford Elementary SchoolGrades: 3-5Distance: 1.8 mi
- 7/10Oxford Area Middle SchoolGrades: 6-8Distance: 2.3 mi
- 7/10Oxford High SchoolGrades: 9-12Distance: 1.2 mi
Get a cash offer in 3 minutes
Find out how much your home could sell for in as little as 3 minutes with a no-obligation cash offer.
Estimated market value
$565,500
Get a cash offer in 3 minutes
Find out how much your home could sell for in as little as 3 minutes with a no-obligation cash offer.
Estimated market value
$565,500
- Michigan
- Oakland County
- Oxford
- 48371
- 1425 Glass Lake Cir
Nearby cities
Nearby zip codes
Other Oxford Topics
