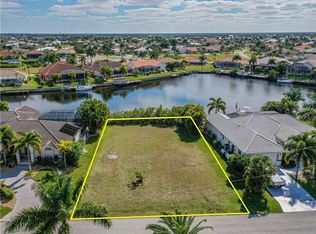
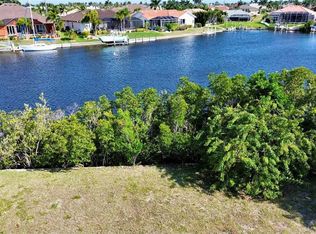
This Stunning Custom Built PGI Home is situated on a wide basin saltwater canal giving way to amazing Waterfront views, with Quick Sailboat Water access out to Beautiful Charlotte Harbor and onto the Gulf of Mexico for World Class Boating, Fishing and maybe some Island Hopping. This Exquisite Waterfront Pool Home displays pride of ownership from the beautiful engineered Hardwood floors, which are throughout the Main living area and Owners Suite, Coffered Ceilings, Split Floor Plan, three (3) bedrooms, two (2) full bathrooms, Great Room with split face Tile Accent Wall, Zero-corner sliders, Crown Molding, Formal Dining area, Private Executive Home Office/Den with French Doors opening up to the Great Room, Open kitchen features Wood Cabinetry, Quartz Countertops, Beautiful Glass Mosaic back splash, Expansive island with Breakfast bar, stainless steel KitchenAid appliances, along with an Induction Cook top Range, stainless and glass hood. Private Owners Suite with Waterfront Views, Seating Area, Lanai and pool Access, Graceful Spa Bath, with Dual Vanities, Crown Molding, Soaking Center Tub, Separate Double Entry tiled shower featuring Beautiful Listello Accent tile, two shower heads, Bench seating. Give your Guest their own Waterfront view from one the Guest Rooms overlooking the Picture Frame Screened Saltwater Pool and Lanai Area with Travertine Decking along with a Summer Kitchen, giving way to more Living Space, what an Ideal place to enjoy and relax as you take in the water views. Boating will be just moments away from your Boat Dock with a 30,000lb Boat Lift, plus an additional 1,500lb Lift on 76 feet of Waterfront, a 45ft Concrete boat dock. This Home also Features a Brand New Roof as of November 2023, hurricane protection with impact-resistant Doors/windows, attached 3 Car Garage with overhead storage, Circle Brick Paver Drive Plus, you will be within just a short drive to great shops, various dining options, waterfront parks, walk and bike paths, tennis, golf and pickleball, downtown historic Punta Gorda, Charlotte Harbor and all that Southwest Florida Offers. We invite you for a Private Tour of your new Florida Waterfront Home.
Sold for $1,405,000
Zillow last checked:
Listing updated:
Bought with:
Non-Member Agent
STELLAR NON-MEMBER OFFICE
Source: Stellar MLS,MLS#: C7484732 Originating MLS: Port Charlotte
Originating MLS: Port Charlotte
Price history
| Date | Event | Price |
|---|---|---|
| 2/23/2024 | Sold | $1,405,000-5.6%$530/sqft |
Source:  Stellar MLS #C7484732 Report a problem Stellar MLS #C7484732 Report a problem | ||
| 1/27/2024 | Pending sale | $1,489,000$562/sqft |
Source: Stellar MLS #C7484732 Report a problem | ||
| 12/8/2023 | Listed for sale | $1,489,000+58.4%$562/sqft |
Source: Stellar MLS #C7484732 Report a problem | ||
| 7/31/2020 | Sold | $940,000-1%$355/sqft |
Source: Stellar MLS #C7430020 Report a problem | ||
| 6/21/2020 | Pending sale | $949,900$359/sqft |
Source: RE/MAX HARBOR REALTY #C7430020 Report a problem | ||
| 6/19/2020 | Listed for sale | $949,900+533.3%$359/sqft |
Source: RE/MAX HARBOR REALTY #C7430020 Report a problem | ||
| 12/2/2014 | Sold | $150,000-20.6%$57/sqft |
Source: Public Record Report a problem | ||
| 8/19/2014 | Listed for sale | $189,000-9.6%$71/sqft |
Source: Allison James Estate & Homes #C7042715 Report a problem | ||
| 4/2/2013 | Listed for sale | $209,000-0.4%$79/sqft |
Source: Allison James Estate & Homes #C7042715 Report a problem | ||
| 2/17/2013 | Listing removed | $209,900$79/sqft |
Source: Allison James Estate & Homes #C7040763 Report a problem | ||
| 2/3/2013 | Listed for sale | $209,900$79/sqft |
Source: Allison James Estate & Homes #C7040763 Report a problem | ||
Get a cash offer in 3 minutes
Find out how much your home could sell for in as little as 3 minutes with a no-obligation cash offer.
Estimated market value
$1,204,200
