Skip main navigation
Closed
  • $226,000

    1425 Halyard Way SE, Townsend, GA 31331

    3beds
    1,197sqft
    Single Family Residence
    Built in 2006
    1.21 Acres Lot
    $229,500 Zestimate®
    $189/sqft
    $1,529 Estimated rent

    Home value

    $229,500

    Estimated sales range

    Not available

    $1,529/mo

    Zestimate® history
    Loading
    Loading...

    Owner options

    List your home for rent

    $1,529/mo

    Rent Zestimate®

    Find your next renter with Zillow Rental Manager. Plus, with online applications, you can quickly screen prospective tenants – for free.

    Learn more

    $1,529/mo

    Rent Zestimate®

    Refinance and save

    $1,459/mo

    Est. payment

    Refinancing to a lower rate could help reduce your monthly payments and save thousands over the life of the loan.

    See today's rates

    $1,459/mo

    Est. payment

    Explore your selling options

    Work with a Zillow partner agent

    Leverage their expertise and Zillow's premium Showcase listings to get your home seen by more buyers.

    Get started

    List with your own agent

    Get your home in front of millions of buyers by listing it on Zillow.

    Learn how to do it

    Sell it yourself

    Take full control of how buyers see your home on Zillow by listing For Sale by Owner (FSBO).

    List your home

    What's special

    Large lotWalk in closetCovered patioStorage building and workshopLarge primary suiteVaulted dining roomSoaking tub
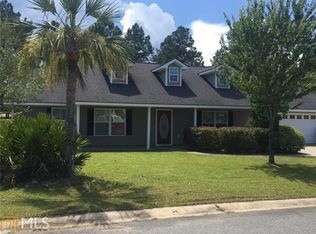
    Cute House. Just painted inside of home with lighter colors making the home look lighter and bright. Large Lot, 1.21 acres with Storage Building & Workshop. Workshop has power, A C Unit and 2 worktables plus portable heater and cable. The back yard is partially fenced and nicely landscaped. The 3 BR 2 Bath home has a large primary suite with a walk in closet and a soaking tub and double vanities in the bathroom. The Covered Patio is off the Vaulted Dining Room and surrounded by flowers and shrubs and has a fountain which Remains with the home. The Refrigerator, Washer, Dryer, Blinds, Curtain Rods and Livingroom Curtains will remain with the home also. Seller will pay $5,000.00 towards Purchaser's closing cost. Located 15 minutes from Darien and Eulonia and close to Local Seafood Restaurants.

    Zillow last checked:

    Listing updated:

    Listed by:

    Marie Wilkins 678-849-3474,

    Benham Realty Group

    Bought with:

    Non Mls Salesperson, 439264

    Non-Mls Company

    Source: GAMLS,MLS#: 10356758MLS Logo

    Facts & features

    Interior

    Bedrooms & bathrooms
    • Bedrooms: 3
    • Bathrooms: 2
    • Full bathrooms: 2
    • Main level bathrooms: 2
    • Main level bedrooms: 3
    Dining room
    • Features: Dining Rm/Living Rm Combo
    Kitchen
    • Features: Breakfast Area, Walk-in Pantry
    Heating
    • Central, Electric, Heat Pump, Hot Water
    Cooling
    • Ceiling Fan(s), Central Air, Electric, Heat Pump
    Appliances
    • Included: Dishwasher, Dryer, Electric Water Heater, Ice Maker, Oven/Range (Combo), Refrigerator, Washer
    • Laundry: In Hall
    Features
    • Double Vanity, Master On Main Level, Separate Shower, Soaking Tub, Vaulted Ceiling(s), Walk-In Closet(s)
    • Flooring: Laminate, Tile, Vinyl
    • Basement: None
    • Attic: Pull Down Stairs
    • Has fireplace: No
    • Common walls with other units/homes: No Common Walls
    Interior area
    • Total structure area: 1,197
    • Total interior livable area: 1,197 sqft
    • Finished area above ground: 1,197
    • Finished area below ground: 0

    Property

    Parking
    • Total spaces: 2
    • Parking features: Attached, Garage, Kitchen Level, Parking Pad
    • Has attached garage: Yes
    • Has uncovered spaces: Yes
    Features
    • Levels: One
    • Stories: 1
    • Patio & porch: Patio
    • Exterior features: Sprinkler System
    • Fencing: Back Yard,Wood
    • Has view: Yes
    • View description: Seasonal View
    Lot
    • Size: 1.21 Acres
    • Features: Level, Private, Sloped
    • Residential vegetation: Grassed, Partially Wooded
    Details
    • Additional structures: Outbuilding, Workshop
    • Parcel number: 0050C 0061
    • Special conditions: Agent/Seller Relationship

    Construction

    Type & style
    • Home type: SingleFamily
    • Architectural style: Ranch,Traditional
    • Property subtype: Single Family Residence
    Materials
    • Vinyl Siding
    • Foundation: Slab
    • Roof: Composition
    Condition
    • Resale
    • New construction: No
    • Year built: 2006

    Utilities & green energy

    • Electric: 220 Volts
    • Sewer: Septic Tank
    • Water: Public
    • Utilities for property: Cable Available, Electricity Available, High Speed Internet, Phone Available, Water Available

    Community & neighborhood

    Security
    • Security features: Security System, Smoke Detector(s)
    Community
    • Community features: None
    Location
    • Region: Townsend
    • Subdivision: Coastal Pines

    Other

    Other facts
    • Listing agreement: Exclusive Right To Sell
    • Listing terms: 1031 Exchange,Cash,Conventional,FHA,USDA Loan,VA Loan

    Price history

    DateEventPrice
    1/31/2025Sold$226,000-7.8%$189/sqft
    Source: GAMLS #10356758 Report a problem
    12/31/2024Pending sale$245,000$205/sqft
    Source: GAMLS #10356758 Report a problem
    8/12/2024Listed for sale$245,000+113%$205/sqft
    Source: GAMLS #10356758 Report a problem
    12/14/2012Sold$115,000-3.4%$96/sqft
    Source: Scout MLS #1560080 Report a problem
    8/4/2012Listed for sale$119,000+4.4%$99/sqft
    Source: Hodnett Cooper Real Estate, Inc - Brunswick #1560080 Report a problem
    8/30/2006Sold$114,000$95/sqft
    Source: Public Record Report a problem

    Public tax history

    YearProperty taxesTax assessment
    2025$1,471 -1.4%$82,256 +4.2%
    2024$1,492 +10.1%$78,908 +3.2%
    2023$1,354 -0.3%$76,480 +19.4%
    2022$1,358 $64,080 +29.8%
    2021$1,358 +4.2%$49,360 +6.8%
    2020$1,304 -5.2%$46,200 -3.8%
    2019$1,375 +1.3%$48,000 +5.9%
    2018$1,357 +19.4%$45,320 +22.4%
    2017$1,137 +13.4%$37,040 +15.8%
    2016$1,003 $32,000 +3.3%
    2015$1,003 +5.2%$30,970
    2014$953 -0.2%$30,970
    2013$954 $30,970
    2012-- --
    2011-- --
    2010-- --
    2009-- $43,202
    2008-- $43,202
    2007-- $43,202 +620%
    2006-- $6,000

    Find assessor info on the county website

    Neighborhood: 31331

    Nearby schools

    GreatSchools rating
    Schools provided by the listing agent
    • Elementary: Todd Grant
    • Middle: Mcintosh County
    • High: Mcintosh Academy

    Source: GAMLS. This data may not be complete. We recommend contacting the local school district to confirm school assignments for this home.

    Get pre-qualified for a loan
    At Zillow Home Loans, we can pre-qualify you in as little as 5 minutes with no impact to your credit score.

    An equal housing lender. NMLS #10287.

    Sell for more on Zillow
    Get a Zillow Showcase℠ listing at no additional cost and you could sell for .
    $229,500
    2% more
    +$4,590
    With Zillow Showcase(estimated)
    $234,090