This wonderful 3 bedroom, 2 bathroom POOL home is situated on a .35 acre lot in The Oaks of North Lakeland. Mature trees adorn this picturesque neighborhood as you approach this property, creating a peaceful setting. Tucked in the back of the community on a cul-de-sac, this brick-style home has a nice location and curb appeal. When you enter the home, you are greeted by a welcoming foyer that accesses formal living and dining areas. You will immediately appreciate the decorative choices and hints of farmhouse charm throughout, such as gorgeous wood floors, appealing paint colors, and beautiful fixtures. As you continue further into the home, you will reach the spacious yet comfortable family room, with a statement ceiling fan and sliding glass doors to the porch. Style meets function in the tastefully updated kitchen, boasting granite countertops, subway tile backsplash, white cabinetry and stainless steel appliances. The breakfast bar provides open views into the family room, as well as supplemental seating. This is a split floorplan home with two large bedrooms and a guest bathroom one side of the home, and the master suite on the other. With a huge bedroom and a nicely remodeled en-suite bathroom, featuring a glass-door shower with herringbone and subway tiles, granite counters and dual sinks. The design and layout of the master suite are fantastic! This home has excellent closets and storage space throughout, including a closet pantry and cabinets in the interior laundry room. There is an attached 2-car garage, as well as a detached 16x12 shed/workshop with rolling doors to store your mower, gardening tools, or outdoor toys! A solar-heated salt-water pool with birdcage was installed approximately 7 years ago. Despite its large size, there is still ample space for outdoor activities in the back yard, with a covered and screened patio area, a fire pit, play set and plenty room to roam the fully fenced yard, with double gate. There is so much to love about this home, its location, and the amazing lot! Lakeland is centrally located between Tampa and Orlando, making it a perfect place for anyone who needs to commute, or desires to enjoy the very best that life in Central Florida has to offer. *This home is located in a USDA eligible area.*
Sold for $385,000
$385,000
1425 HAMMOCK SHADE DRIVE, LAKELAND, FL 33809
3beds
1,790sqft
Single Family Residence
Built in 1988
0.35 Acres Lot
$397,800 Zestimate®
$215/sqft
$2,364 Estimated rent
Home value
$397,800
$378,000 - $418,000
$2,364/mo
Zestimate® history
Owner options
List your home for rent
$2,364/mo
Rent Zestimate®
Find your next renter with Zillow Rental Manager. Plus, with online applications, you can quickly screen prospective tenants – for free.
$2,364/mo
Rent Zestimate®
Refinance and save
$2,599/mo
Est. payment
Refinancing to a lower rate could help reduce your monthly payments and save thousands over the life of the loan.
$2,599/mo
Est. payment
Explore your selling options
Work with a Zillow partner agent
Leverage their expertise and Zillow's premium Showcase listings to get your home seen by more buyers.
Get startedList with your own agent
Get your home in front of millions of buyers by listing it on Zillow.
Learn how to do itSell it yourself
Take full control of how buyers see your home on Zillow by listing For Sale by Owner (FSBO).
List your homeWhat's special
Open viewsPlay setSliding glass doorsBeautiful fixturesHuge bedroomGuest bathroomMaster suite
Zillow last checked:
Listing updated:
Listed by:
Christine Ehlenbeck 863-617-8544,
KELLER WILLIAMS REALTY SMART 863-577-1234
Bought with:
Lisa Kleine, 3485570
RED BIRD REALTY
Source: Stellar MLS,MLS#: L4939621 Originating MLS: Lakeland
Originating MLS: Lakeland
Facts & features
Interior
Bedrooms & bathrooms
- Bedrooms: 3
- Bathrooms: 2
- Full bathrooms: 2
Rooms
- Room types: Utility Room
Primary bedroom
- Features: Ceiling Fan(s), Dual Sinks, En Suite Bathroom, Granite Counters, Shower No Tub
- Level: First
- Dimensions: 17x11
Bedroom 2
- Features: Ceiling Fan(s)
- Level: First
- Dimensions: 13x10
Bedroom 3
- Features: Ceiling Fan(s)
- Level: First
- Dimensions: 13x10
Dining room
- Level: First
- Dimensions: 13x10
Family room
- Features: Ceiling Fan(s)
- Level: First
- Dimensions: 20x13
Foyer
- Level: First
- Dimensions: 11x7
Foyer
- Level: First
- Dimensions: 11x7
Kitchen
- Features: Pantry, Granite Counters
- Level: First
- Dimensions: 13x11
Laundry
- Level: First
- Dimensions: 8x6
Living room
- Features: Ceiling Fan(s)
- Level: First
- Dimensions: 16x13
Heating
- Central
Cooling
- Central Air
Appliances
- Included: Dishwasher, Dryer, Microwave, Range, Refrigerator, Washer
- Laundry: Laundry Room
Features
- Ceiling Fan(s), Split Bedroom, Stone Counters, Walk-In Closet(s)
- Flooring: Carpet, Tile, Hardwood
- Doors: Sliding Doors
- Windows: Blinds, Drapes, Rods
- Has fireplace: No
Interior area
- Total structure area: 2,488
- Total interior livable area: 1,790 sqft
Property
Parking
- Total spaces: 2
- Parking features: Garage Door Opener
- Attached garage spaces: 2
Features
- Levels: One
- Stories: 1
- Patio & porch: Covered, Screened
- Exterior features: Storage
- Has private pool: Yes
- Pool features: Heated, In Ground, Salt Water, Solar Heat
- Fencing: Vinyl
- Has view: Yes
- View description: Pool
Lot
- Size: 0.35 Acres
- Dimensions: 114 x 132
- Features: Cul-De-Sac, In County
Details
- Additional structures: Shed(s)
- Parcel number: 242708161004000380
- Zoning: RE-1
- Special conditions: None
Construction
Type & style
- Home type: SingleFamily
- Architectural style: Ranch
- Property subtype: Single Family Residence
Materials
- Block, Brick, Stucco
- Foundation: Slab, Stem Wall
- Roof: Shingle
Condition
- New construction: No
- Year built: 1988
Utilities & green energy
- Sewer: Septic Tank
- Water: Public
- Utilities for property: Cable Available, Electricity Connected, Public
Community & HOA
Community
- Pet fee: $0 monthly
- Subdivision: OAKS LAKELAND
HOA
- Has HOA: Yes
- HOA fee: $13 monthly
- HOA name: Dan Prickett
- HOA phone: 863-602-3529
Location
- Region: Lakeland
Financial & listing details
- Price per square foot: $215/sqft
- Tax assessed value: $295,581
- Annual tax amount: $1,787
- Date on market: 9/20/2023
- Cumulative days on market: 4 days
- Listing terms: Cash,Conventional,FHA,USDA Loan,VA Loan
- Ownership: Fee Simple
- Total actual rent: 0
- Electric utility on property: Yes
- Road surface type: Paved
Price history
| Date | Event | Price |
|---|---|---|
| 10/23/2023 | Sold | $385,000+1.3%$215/sqft |
Source:  Stellar MLS #L4939621 Report a problem Stellar MLS #L4939621 Report a problem | ||
| 9/25/2023 | Pending sale | $379,900$212/sqft |
Source: Stellar MLS #L4939621 Report a problem | ||
| 9/20/2023 | Listed for sale | $379,900+185.6%$212/sqft |
Source: Stellar MLS #L4939621 Report a problem | ||
| 3/6/2009 | Sold | $133,000-6.3%$74/sqft |
Source: Public Record Report a problem | ||
| 1/31/2009 | Price change | $141,900-5.3%$79/sqft |
Source: Keller Williams Realty #L4613984 Report a problem | ||
| 11/25/2008 | Listed for sale | $149,900-40.5%$84/sqft |
Source: Keller Williams Realty #L4613984 Report a problem | ||
| 12/12/2006 | Sold | $252,000+9.6%$141/sqft |
Source: Public Record Report a problem | ||
| 11/8/2005 | Sold | $229,900$128/sqft |
Source: Public Record Report a problem | ||
Public tax history
| Year | Property taxes | Tax assessment |
|---|---|---|
| 2025 | $2,478 +3.2% | $231,860 +2.9% |
| 2024 | $2,402 +83.5% | $225,326 +61.6% |
| 2023 | $1,309 +2.9% | $139,458 +3% |
| 2022 | $1,272 -0.1% | $135,396 +3% |
| 2021 | $1,274 +1% | $131,452 +1.4% |
| 2020 | $1,261 +0.4% | $129,637 +2.3% |
| 2019 | $1,257 -27% | $126,722 +1.9% |
| 2018 | $1,722 +2.1% | $124,359 +2.1% |
| 2017 | $1,687 +41.2% | $121,801 +2.1% |
| 2016 | $1,194 +36.6% | $119,296 +24.4% |
| 2015 | $875 -26.5% | $95,925 +0.8% |
| 2014 | $1,190 +37% | $95,164 +1.5% |
| 2013 | $868 +3.8% | $93,758 +1.7% |
| 2012 | $836 -15.1% | $92,191 -8.7% |
| 2011 | $985 -28.5% | $100,983 -19.5% |
| 2010 | $1,378 -45.5% | $125,439 -17.2% |
| 2009 | $2,529 -10.5% | $151,541 -16.8% |
| 2008 | $2,826 | $182,070 |
| 2007 | -- | -- |
| 2006 | $3,027 | -- |
| 2005 | -- | -- |
| 2004 | $952 -0.7% | -- |
| 2003 | $959 -3.1% | $88,250 +4.9% |
| 2002 | $990 +2.3% | $84,162 +1.6% |
| 2001 | $967 | $82,837 |
Find assessor info on the county website
Neighborhood: 33809
Nearby homes
- $346,3003 bd2 ba2.1k sqft1419 Hammock Shade Dr, Lakeland, FL 33809Off Market
- $285,1003 bd2 ba1.3k sqft1422 Covey Cir N, Lakeland, FL 33809Off Market
- $413,2004 bd3 ba2k sqft1431 Hammock Shade Dr, Lakeland, FL 33809Off Market
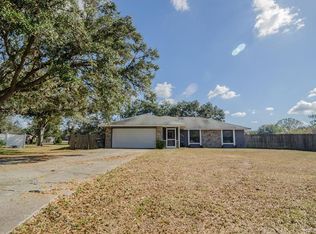
- $294,4003 bd2 ba1.4k sqft1430 Covey Cir N, Lakeland, FL 33809Off Market
- $290,1003 bd2 ba1.4k sqft1414 Covey Cir N, Lakeland, FL 33809Off Market
- $385,0004 bd2 ba1.6k sqft1436 Hammock Shade Dr, Lakeland, FL 33809Sold
- $416,3003 bd2 ba2.1k sqft1424 Hammock Shade Dr, Lakeland, FL 33809Off Market
- $336,6003 bd2 ba1.7k sqft1413 Hammock Shade Dr, Lakeland, FL 33809Off Market
Nearby schools
GreatSchools rating
- 3/10Wendell Watson Elementary SchoolGrades: PK-5Distance: 0.9 mi
- 2/10Lake Gibson Middle SchoolGrades: 6-8Distance: 1.9 mi
- 3/10Lake Gibson Senior High SchoolGrades: PK,9-12Distance: 1.8 mi
Schools provided by the listing agent
- Elementary: Wendell Watson Elem
- Middle: Lake Gibson Middle/Junio
- High: Lake Gibson High
Source: Stellar MLS. This data may not be complete. We recommend contacting the local school district to confirm school assignments for this home.
Get a cash offer in 3 minutes
Find out how much your home could sell for in as little as 3 minutes with a no-obligation cash offer.
Estimated market value
$397,800
Get a cash offer in 3 minutes
Find out how much your home could sell for in as little as 3 minutes with a no-obligation cash offer.
Estimated market value
$397,800
- Florida
- Polk County
- Lakeland
- 33809
- 1425 HAMMOCK SHADE DRIVE
Nearby cities
Nearby neighborhoods
Nearby zip codes
Other Lakeland Topics
