Skip main navigation
Sold-in house
  • $505,420

    1425 Handley Ln, Campobello, SC 29322

    4beds
    2,924sqft
    Single Family Residence
    Built in 2026
    0.6 Acres Lot
    $505,300 Zestimate®
    $173/sqft
    $2,699 Estimated rent

    Home value

    $505,300

    $480,000 - $531,000

    $2,699/mo

    Zestimate® history
    Loading
    Loading...

    Owner options

    List your home for rent

    $2,699/mo

    Rent Zestimate®

    Find your next renter with Zillow Rental Manager. Plus, with online applications, you can quickly screen prospective tenants – for free.

    Learn more

    $2,699/mo

    Rent Zestimate®

    Refinance and save

    $3,773/mo

    Est. payment

    Refinancing to a lower rate could help reduce your monthly payments and save thousands over the life of the loan.

    See today's rates

    $3,773/mo

    Est. payment

    Explore your selling options

    Work with a Zillow partner agent

    Leverage their expertise and Zillow's premium Showcase listings to get your home seen by more buyers.

    Get started

    List with your own agent

    Get your home in front of millions of buyers by listing it on Zillow.

    Learn how to do it

    Sell it yourself

    Take full control of how buyers see your home on Zillow by listing For Sale by Owner (FSBO).

    List your home

    What's special

    Bright foyerModern finishesCovered front porchTwo-car garageSpacious flex areaLarge center islandStainless steel appliances
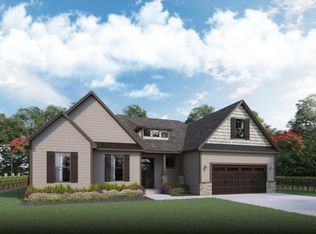
    Discover 1425 Handley Lane, a beautiful new home in our Alder Pond community! This thoughtfully designed one-and-a-half-story home features four bedrooms, three bathrooms, a spacious flex area, and a two-car garage across 2,851 square feet of beautifully balanced living space. With its open-concept layout and comfortable private retreats, this home blends elegance, functionality, and modern design. As you enter through the covered front porch, you’ll be welcomed by a bright foyer that opens into the expansive living room. The open layout flows seamlessly into the dining area and modern kitchen, which includes stainless steel appliances, a large center island, and ample cabinetry for storage and meal prep. The main level features a luxurious primary suite with a generous walk-in closet and a spa-inspired bathroom complete with dual vanities, a soaking tub, and a separate shower. A secondary suite on the main floor provides flexibility for guests or extended family, while two additional bedrooms and a full bathroom ensure space and comfort for everyone. Upstairs, a large flexible space adds even more versatility, ideal for a playroom, media room, office, or workout area. The covered back deck creates the perfect setting for outdoor entertaining or relaxing evenings. With its open layout, modern finishes, and thoughtful details throughout, this home combines comfort, style, and practicality for today’s lifestyle. Pictures are representative.

    Zillow last checked:

    Listing updated:

    Listed by:

    Trina L Montalbano 864-713-0753,

    D.R. Horton

    Bought with:

    Trina L Montalbano

    D.R. Horton

    Source: SAR as distributed by MLS GRID,MLS#: 336906MLS Logo

    Facts & features

    Interior

    Bedrooms & bathrooms
    • Bedrooms: 4
    • Bathrooms: 3
    • Full bathrooms: 3
    Rooms
    • Room types: Bonus, Main Fl Master Bedroom
    Primary bedroom
    • Level: First
    • Area: 288
    • Dimensions: 16x18
    Bedroom 2
    • Level: First
    • Area: 238
    • Dimensions: 14x17
    Bedroom 3
    • Level: First
    • Area: 130
    • Dimensions: 10x13
    Bedroom 4
    • Level: First
    • Area: 140
    • Dimensions: 10x14
    Bonus room
    • Level: Second
    • Area: 220
    • Dimensions: 11x20
    Dining room
    • Level: First
    • Area: 154
    • Dimensions: 11x14
    Kitchen
    • Level: First
    • Area: 154
    • Dimensions: 14x11
    Laundry
    • Level: First
    • Area: 64
    • Dimensions: 8x8
    Living room
    • Level: First
    • Area: 399
    • Dimensions: 19x21
    Patio
    • Area: 372
    • Dimensions: 31x12
    Heating
    • Forced Air, Gas - Natural
    Cooling
    • Central Air, Electricity
    Appliances
    • Included: Dishwasher, Disposal, Microwave, Gas Oven, Self Cleaning Oven, Gas Range, Range Hood, Refrigerator, Gas, Tankless Water Heater
    • Laundry: 1st Floor, Walk-In
    Features
    • Ceiling Fan(s), Attic Stairs Pulldown, Fireplace, Soaking Tub, Ceiling - Smooth, Solid Surface Counters, Walk-In Pantry, Smart Home, Dual Owner’s Bedrooms
    • Flooring: Carpet, Ceramic Tile, Laminate, Vinyl
    • Windows: Insulated Windows
    • Basement: Radon Mitigation System
    • Attic: Pull Down Stairs
    • Has fireplace: Yes
    • Fireplace features: Gas Log
    Interior area
    • Total interior livable area: 2,924 sqft
    • Finished area above ground: 2,924
    • Finished area below ground: 0

    Property

    Parking
    • Total spaces: 2
    • Parking features: 2 Car Attached, Garage Door Opener, Attached Garage
    • Attached garage spaces: 2
    • Has uncovered spaces: Yes
    Features
    • Levels: One and One Half
    • Stories: 1.5
    • Patio & porch: Deck, Porch
    • Exterior features: Aluminum/Vinyl Trim
    Lot
    • Size: 0.6 Acres
    • Features: Level
    • Topography: Level
    Details
    • Parcel number: 1310007634

    Construction

    Type & style
    • Home type: SingleFamily
    • Architectural style: Craftsman,Ranch,Traditional
    • Property subtype: Single Family Residence
    Materials
    • Stone
    • Foundation: Crawl Space
    • Roof: Architectural
    Condition
    • New construction: Yes
    • Year built: 2026
    Details
    • Builder name: D.R. Horton

    Utilities & green energy

    • Electric: Duke
    • Gas: Greer CPW
    • Sewer: Septic Tank
    • Water: Public, SJWD

    Community & HOA

    Community
    • Features: Common Areas, Street Lights
    • Security: Smoke Detector(s)
    • Subdivision: Alder Pond
    HOA
    • Has HOA: Yes
    • Amenities included: Street Lights
    • HOA fee: $620 annually
    Location
    • Region: Campobello

    Financial & listing details

    • Price per square foot: $173/sqft
    • Tax assessed value: $12,700
    • Date on market: 5/8/2026

    Price history

    DateEventPrice
    9/28/2026Sold$505,420-1.8%$173/sqft
    Source: SAR as distributed by MLS GRID #336906 Report a problem
    5/8/2026Pending sale$514,670$176/sqft
    Source: SAR as distributed by MLS GRID #336906 Report a problem
    5/8/2026Contingent$514,670$176/sqft
    Source: Greater Greenville AOR #1591073 Report a problem
    5/8/2026Listed for sale$514,670$176/sqft
    Source: SAR as distributed by MLS GRID #336906 Report a problem

    Public tax history

    YearProperty taxesTax assessment
    2025-- $762
    2024$307 +2.2%$762
    2023$300 $762
    Find assessor info on the county website

    Neighborhood: 29322

    Nearby schools

    GreatSchools rating
    Schools provided by the listing agent
    • Elementary: 1-Holly Springs
    • Middle: 1-T. E. Mabry Jr High
    • High: 1-Chapman High

    Source: SAR as distributed by MLS GRID. This data may not be complete. We recommend contacting the local school district to confirm school assignments for this home.

    Get a cash offer in 3 minutes
    Find out how much your home could sell for in as little as 3 minutes with a no-obligation cash offer.
    Estimated market value

    $505,300

    Get a cash offer in 3 minutes
    Find out how much your home could sell for in as little as 3 minutes with a no-obligation cash offer.
    Estimated market value

    $505,300