Skip main navigation
Sold for $690,000
  • $690,000

    1425 HARBOUR WALK ROAD, TAMPA, FL 33602

    3beds
    1,614sqft
    Townhouse
    Built in 2000
    1,420 Square Feet Lot
    $690,000 Zestimate®
    $428/sqft
    $4,066 Estimated rent

    Home value

    $690,000

    $649,000 - $738,000

    $4,066/mo

    Zestimate® history
    Loading
    Loading...

    Owner options

    List your home for rent

    $4,066/mo

    Rent Zestimate®

    Find your next renter with Zillow Rental Manager. Plus, with online applications, you can quickly screen prospective tenants – for free.

    Learn more

    $4,066/mo

    Rent Zestimate®

    Refinance and save

    $5,708/mo

    Est. payment

    Refinancing to a lower rate could help reduce your monthly payments and save thousands over the life of the loan.

    See today's rates

    $5,708/mo

    Est. payment

    Explore your selling options

    Work with a Zillow partner agent

    Leverage their expertise and Zillow's premium Showcase listings to get your home seen by more buyers.

    Get started

    List with your own agent

    Get your home in front of millions of buyers by listing it on Zillow.

    Learn how to do it

    Sell it yourself

    Take full control of how buyers see your home on Zillow by listing For Sale by Owner (FSBO).

    List your home

    What's special

    Private courtyardThree well-appointed bedroomsVersatile first-floor bonus roomSpacious kitchenCasual dining areaGenerous counter spaceGas cooktop
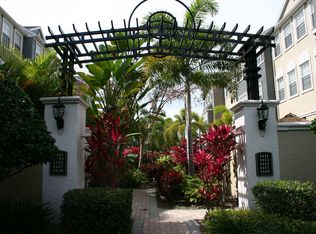

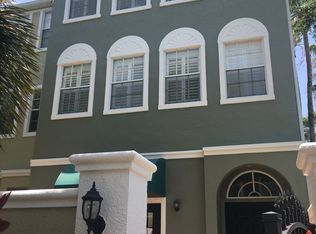
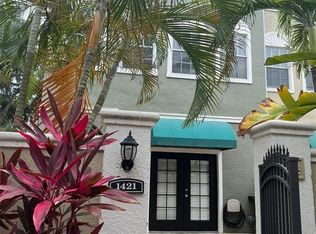
    Experience the best of Harbour Island living in this beautifully maintained three-story brownstone-style townhome located within one of Tampa's most desirable gated communities. Offering 3 bedrooms, 2.5 bathrooms, and a versatile first-floor bonus room, this residence blends classic architecture with modern comfort in an unbeatable location. The welcoming first level features a flexible bonus space ideal for a home office, media room, fitness area, or guest retreat, with French doors opening to a private courtyard that creates the perfect setting for relaxing or entertaining. The second floor showcases an open-concept living and dining area filled with natural light, complemented by a spacious kitchen featuring solid wood cabinetry, a gas cooktop, generous counter space, and a casual dining area. The third floor offers three well-appointed bedrooms, including a primary suite designed for comfort and privacy. Residents enjoy the security and convenience of 24-hour gated Harbour Island along with beautifully landscaped streets, parks, walking paths, and easy access to everything Tampa has to offer. Just moments from Water Street Tampa, Sparkman Wharf, Amalie Arena, the Tampa Riverwalk, Channelside, Downtown Tampa, premier dining, shopping, entertainment, and major commuter routes, this exceptional home offers the perfect combination of low-maintenance living and an unmatched urban lifestyle. Whether you're searching for a primary residence, a second home, or an investment in one of Tampa's premier waterfront communities, this move-in-ready townhome presents an outstanding opportunity to enjoy the Harbour Island lifestyle.

    Zillow last checked:

    Listing updated:

    Listed by:

    Andrea Webb 727-560-4341,

    COLDWELL BANKER REALTY 813-286-6563

    Bought with:

    Tami Phillips, 650022

    BHHS FLORIDA PROPERTIES GROUP

    Source: Stellar MLS,MLS#: TB8533551MLS LogoOriginating MLS: Suncoast Tampa

    Facts & features

    Interior

    Bedrooms & bathrooms
    • Bedrooms: 3
    • Bathrooms: 3
    • Full bathrooms: 2
    • 1/2 bathrooms: 1
    Primary bedroom
    • Features: Built-in Closet
    • Level: Third
    • Area: 182 Square Feet
    • Dimensions: 14x13
    Bedroom 2
    • Features: Built-in Closet
    • Level: Third
    • Area: 99 Square Feet
    • Dimensions: 9x11
    Bedroom 3
    • Features: Built-in Closet
    • Level: Third
    • Area: 99 Square Feet
    • Dimensions: 9x11
    Dining room
    • Level: Second
    • Area: 120 Square Feet
    • Dimensions: 8x15
    Family room
    • Level: Second
    • Area: 342 Square Feet
    • Dimensions: 19x18
    Kitchen
    • Level: Second
    • Area: 150 Square Feet
    • Dimensions: 10x15
    Living room
    • Level: First
    • Area: 228 Square Feet
    • Dimensions: 19x12
    Heating
    • Central
    Cooling
    • Central Air
    Appliances
    • Included: Dishwasher, Microwave, Range, Refrigerator
    • Laundry: Laundry Closet, Upper Level
    Features
    • Ceiling Fan(s), Eating Space In Kitchen, Open Floorplan, PrimaryBedroom Upstairs, Stone Counters, Thermostat
    • Flooring: Carpet, Luxury Vinyl, Tile
    • Doors: French Doors
    • Has fireplace: No
    Interior area
    • Total structure area: 1,982
    • Total interior livable area: 1,614 sqft

    Property

    Parking
    • Total spaces: 2
    • Parking features: Garage Door Opener, Garage Faces Rear, Guest
    • Attached garage spaces: 2
    Features
    • Levels: Three Or More
    • Stories: 3
    • Patio & porch: Patio
    • Exterior features: Courtyard, Lighting
    • Waterfront features: Bay/Harbor Front
    Lot
    • Size: 1,420 Square Feet
    • Dimensions: 20 x 71
    • Features: City Lot, Sidewalk
    Details
    • Parcel number: A30291952Z00000200003.0
    • Zoning: PD
    • Special conditions: None

    Construction

    Type & style
    • Home type: Townhouse
    • Property subtype: Townhouse
    Materials
    • Stucco, Wood Frame
    • Foundation: Slab
    • Roof: Shingle
    Condition
    • New construction: No
    • Year built: 2000

    Utilities & green energy

    • Sewer: Public Sewer
    • Water: Public
    • Utilities for property: Cable Available, Electricity Connected, Sewer Connected, Water Connected

    Community & HOA

    Community
    • Features: Bay/Harbor Front, Deed Restrictions, Gated Community - Guard, Park, Playground, Pool, Sidewalks
    • Security: Gated Community, Security Gate
    • Pet fee: $0 monthly
    • Subdivision: HARBOURSIDE AT HARBOUR ISLAND
    HOA
    • Has HOA: Yes
    • Amenities included: Gated, Playground, Pool, Vehicle Restrictions
    • Services included: 24-Hour Guard, Common Area Taxes
    • HOA fee: $686 monthly
    • HOA name: Condominium Associates (for Harbourside HOA)
    • HOA phone: 727-573-9300
    • Second HOA name: Harbour Island Community Services Assoc.
    • Second HOA phone: 813-908-0766
    Location
    • Region: Tampa

    Financial & listing details

    • Price per square foot: $428/sqft
    • Tax assessed value: $574,920
    • Annual tax amount: $6,889
    • Date on market: 8/1/2026
    • Cumulative days on market: 10 days
    • Listing terms: Cash,Conventional,VA Loan
    • Ownership: Fee Simple
    • Total actual rent: 0
    • Electric utility on property: Yes
    • Road surface type: Asphalt

    Price history

    DateEventPrice
    9/14/2026Sold$690,000-1.4%$428/sqft
    Source: Stellar MLS #TB8533551 Report a problem
    8/1/2026Listed for sale$700,000+66.7%$434/sqft
    Source: Stellar MLS #TB8533551 Report a problem
    5/29/2018Sold$420,000-4.5%$260/sqft
    Source: Public Record Report a problem
    4/2/2018Listed for sale$439,900$273/sqft
    Source: PALERMO REAL ESTATE PROF.INC. #T2935753 Report a problem
    4/2/2018Pending sale$439,900$273/sqft
    Source: PALERMO REAL ESTATE PROF.INC. #T2935753 Report a problem
    3/20/2018Listed for sale$439,900+51.7%$273/sqft
    Source: SMITH & ASSOCIATES REAL ESTATE #T2935753 Report a problem
    8/14/2012Sold$290,000-3.3%$180/sqft
    Source: Public Record Report a problem
    6/6/2012Price change$300,000-3.2%$186/sqft
    Source: Smith and Associates #T2516500 Report a problem
    5/1/2012Listed for sale$310,000-6.8%$192/sqft
    Source: Active Website #T2516500 Report a problem
    6/30/2008Sold$332,500+14.7%$206/sqft
    Source: Public Record Report a problem
    7/15/2004Sold$289,900$180/sqft
    Source: Public Record Report a problem

    Public tax history

    YearProperty taxesTax assessment
    2025$6,889 +7.7%$389,700 +2.9%
    2024$6,395 +2.6%$378,717 +3%
    2023$6,234 +2.8%$367,686 +3%
    2022$6,066 +1.2%$356,977 +3%
    2021$5,992 +0.9%$346,580 +1.4%
    2020$5,941 +0.8%$341,795 +1.6%
    2019$5,892 $336,495 +17.2%
    2018$5,892 +18.2%$287,163 -8.7%
    2017$4,984 +1.3%$314,637 +14.2%
    2016$4,918 +2.9%$275,472 +0.7%
    2015$4,778 -0.8%$273,557 +0.8%
    2014$4,817 $271,386 +9%
    2013$4,817 +21.2%$249,004 +10.5%
    2012$3,974 +1.2%$225,305 +1.1%
    2011$3,928 +2.7%$222,801 +1.5%
    2010$3,826 +2.7%$219,508 +2.7%
    2009$3,725 -36.2%$213,737 -20.7%
    2008$5,840 +2.2%$269,429 -7.6%
    2007$5,713 -6.1%$291,674 +2.5%
    2006$6,083 -7%$284,560 +5.1%
    2005$6,539 $270,833 +5.5%
    2004-- $256,656 +36.7%
    2003-- $187,727 +2.4%
    2002-- $183,327 +1.6%
    2001-- $180,440 +534.3%
    2000$725 $28,448
    Find assessor info on the county website

    Neighborhood: Harbour Island

    Nearby schools

    GreatSchools rating
    Schools provided by the listing agent
    • Elementary: Gorrie-HB
    • Middle: Wilson-HB
    • High: Plant-HB

    Source: Stellar MLS. This data may not be complete. We recommend contacting the local school district to confirm school assignments for this home.

    Get a cash offer in 3 minutes
    Find out how much your home could sell for in as little as 3 minutes with a no-obligation cash offer.
    Estimated market value
    $690,000
    Get a cash offer in 3 minutes
    Find out how much your home could sell for in as little as 3 minutes with a no-obligation cash offer.
    Estimated market value
    $690,000