Skip main navigation
Sold for $3,570,000
  • $3,570,000

    1425 Hawk Ct, Sunnyvale, CA 94087

    5beds
    2,704sqft
    Single Family Residence, Residential
    Built in 1985
    6,887 Square Feet Lot
    $3,482,500 Zestimate®
    $1,320/sqft
    $7,985 Estimated rent

    Home value

    $3,482,500

    $3.17M - $3.83M

    $7,985/mo

    Zestimate® history
    Loading
    Loading...

    Owner options

    List your home for rent

    $7,985/mo

    Rent Zestimate®

    Find your next renter with Zillow Rental Manager. Plus, with online applications, you can quickly screen prospective tenants – for free.

    Learn more

    $7,985/mo

    Rent Zestimate®

    Refinance and save

    $22,860/mo

    Est. payment

    Refinancing to a lower rate could help reduce your monthly payments and save thousands over the life of the loan.

    See today's rates

    $22,860/mo

    Est. payment

    Explore your selling options

    Work with a Zillow partner agent

    Leverage their expertise and Zillow's premium Showcase listings to get your home seen by more buyers.

    Get started

    List with your own agent

    Get your home in front of millions of buyers by listing it on Zillow.

    Learn how to do it

    Sell it yourself

    Take full control of how buyers see your home on Zillow by listing For Sale by Owner (FSBO).

    List your home

    What's special

    Entertainers dream backyardBreakfast barPrivate cul-de-sacNew carpetsRefinished floorsFully upgraded bathCustom built-in
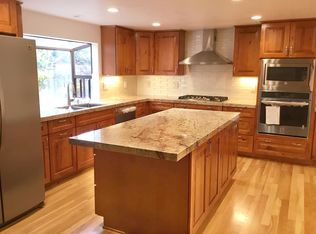
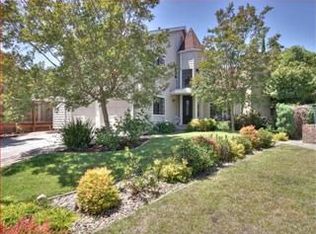
    Welcome to 1425 Hawk Ct, this luxurious home is perfectly situated and located in a private cul-de-sac in one of the most desired neighborhoods in all of Sunnyvale. Zoned to the award winning Cupertino Schools, Stocklmeir Elem & Cupertino Midd! Loads of upgrades throughout, refinished floors, new carpets, freshly painted, upgraded Anderson Windows and more! Loads of natural light brighten up this home on both levels. As you enter the home, you're welcomed by a Foyer and the Formal Living Rm w/raised vaulted ceilings & elegant windows providing a bright and airy space. Fully upgraded gourmet dream Kitchen w/ top of the line cabinetry, SS apps, breakfast bar and nook. Spacious Family Rm w/ a fireplace and custom built-in. Powder Rm & Laundry Rm. Oversized Owners Suite w/ vaulted ceiling, WIC and fully upgraded bath! An additional Oversized Bedroom perfect for a 2nd Owners Suite and/or gym area. Spacious secondary bedrooms w/ fully upgraded hallway bath. An Entertainers dream backyard perfect for bday parties, large gatherings & more w/ luxurious hardscaping & landscaping. Walking distance to one of Sunnyvales most popular parks, Ortega Park & the iconic Apple Park and the Spaceship campus. Easy commute to other major employers such as Google, Meta, Nvidia and more! Don't miss out!

    Zillow last checked:

    Listing updated:

    Listed by:

    Rabia Alizai 01911932 408-393-7679,

    Compass 650-941-1111

    Bought with:

    , 01914600

    Keller Williams Thrive

    Source: MLSListings Inc,MLS#: ML82006814MLS Logo

    Facts & features

    Interior

    Bedrooms & bathrooms
    • Bedrooms: 5
    • Bathrooms: 3
    • Full bathrooms: 2
    • 1/2 bathrooms: 1
    Bedroom
    • Features: PrimarySuiteRetreat, WalkinCloset
    Bathroom
    • Features: UpdatedBaths, HalfonGroundFloor
    Dining room
    • Features: FormalDiningRoom
    Family room
    • Features: SeparateFamilyRoom
    Kitchen
    • Features: Countertop_Granite, ExhaustFan, Island, Other
    Heating
    • Central Forced Air Gas
    Cooling
    • Central Air
    Appliances
    • Included: Gas Cooktop, Dishwasher, Exhaust Fan, Microwave, Other, Built In Oven, Gas Oven, Built In Gas Oven/Range, Refrigerator, Washer/Dryer
    Features
    • Walk-In Closet(s)
    • Flooring: Hardwood
    • Number of fireplaces: 2
    • Fireplace features: Gas
    Interior area
    • Total structure area: 2,704
    • Total interior livable area: 2,704 sqft

    Property

    Parking
    • Total spaces: 4
    • Parking features: Attached, Off Street
    • Attached garage spaces: 2
    Features
    • Stories: 2
    • Patio & porch: Deck
    • Exterior features: Back Yard, Fenced, Courtyard
    Lot
    • Size: 6,887 sqft
    Details
    • Parcel number: 30912055
    • Zoning: R0
    • Special conditions: Standard

    Construction

    Type & style
    • Home type: SingleFamily
    • Property subtype: Single Family Residence, Residential
    Materials
    • Foundation: Other, Crawl Space
    • Roof: Tile
    Condition
    • New construction: No
    • Year built: 1985

    Utilities & green energy

    • Gas: PublicUtilities
    • Sewer: Public Sewer
    • Water: Public
    • Utilities for property: Public Utilities, Water Public

    Community & neighborhood

    Location
    • Region: Sunnyvale

    Other

    Other facts
    • Listing agreement: ExclusiveAgency

    Price history

    DateEventPrice
    6/11/2025Sold$3,570,000+8.6%$1,320/sqft
    Source: MLSListings Inc #ML82006814 Report a problem
    5/23/2025Pending sale$3,288,000$1,216/sqft
    Source: MLSListings Inc #ML82006814 Report a problem
    5/14/2025Listed for sale$3,288,000+497.8%$1,216/sqft
    Source: MLSListings Inc #ML82006814 Report a problem
    6/3/1994Sold$550,000$203/sqft
    Source: Public Record Report a problem

    Public tax history

    YearProperty taxesTax assessment
    2025$10,984 +2.8%$934,809 +2%
    2024$10,688 +0.8%$916,481 +2%
    2023$10,607 -0.3%$898,511 +2%
    2022$10,637 +0.9%$880,894 +2%
    2021$10,537 +1.1%$863,623 +1%
    2020$10,418 $854,768 +2%
    2019$10,418 +4.6%$838,008 +2%
    2018$9,958 $821,578 +2%
    2017$9,958 +0.5%$805,470 +2%
    2016$9,910 +3.8%$789,677 +1.5%
    2015$9,549 +2.5%$777,816 +2%
    2014$9,317 $762,581 +0.5%
    2013-- $759,136 +2%
    2012-- $744,251 +2%
    2011-- $729,659 +0.8%
    2010-- $724,207 -0.2%
    2009-- $725,929 +2%
    2008-- $711,696 +2%
    2007-- $697,743 +2%
    2006-- $684,063 +2%
    2005-- $670,651 +2%
    2004-- $657,501 +1.9%
    2003-- $645,451 +2%
    2002-- $632,796 +2%
    2001-- $620,389

    Find assessor info on the county website

    Neighborhood: Panama Park

    Nearby schools

    GreatSchools rating
    Schools provided by the listing agent
    • Elementary: LouisVStocklmeirElementary
    • Middle: CupertinoMiddle
    • High: FremontHigh
    • District: CupertinoUnion

    Source: MLSListings Inc. This data may not be complete. We recommend contacting the local school district to confirm school assignments for this home.

    Get a cash offer in 3 minutes
    Find out how much your home could sell for in as little as 3 minutes with a no-obligation cash offer.
    Estimated market value
    $3,482,500
    Get a cash offer in 3 minutes
    Find out how much your home could sell for in as little as 3 minutes with a no-obligation cash offer.
    Estimated market value
    $3,482,500