Skip main navigation
Closed
  • $291,000

    1425 Hazelgreen Way #14, Knoxville, TN 37912

    2beds
    1,212sqft
    Condominium, Residential
    Built in 2007
    -- sqft lot
    $293,700 Zestimate®
    $240/sqft
    $1,799 Estimated rent

    Home value

    $293,700

    $273,000 - $314,000

    $1,799/mo

    Zestimate® history
    Loading
    Loading...

    Owner options

    List your home for rent

    $1,799/mo

    Rent Zestimate®

    Find your next renter with Zillow Rental Manager. Plus, with online applications, you can quickly screen prospective tenants – for free.

    Learn more

    $1,799/mo

    Rent Zestimate®

    Refinance and save

    $1,826/mo

    Est. payment

    Refinancing to a lower rate could help reduce your monthly payments and save thousands over the life of the loan.

    See today's rates

    $1,826/mo

    Est. payment

    Explore your selling options

    Work with a Zillow partner agent

    Leverage their expertise and Zillow's premium Showcase listings to get your home seen by more buyers.

    Get started

    List with your own agent

    Get your home in front of millions of buyers by listing it on Zillow.

    Learn how to do it

    Sell it yourself

    Take full control of how buyers see your home on Zillow by listing For Sale by Owner (FSBO).

    List your home

    What's special

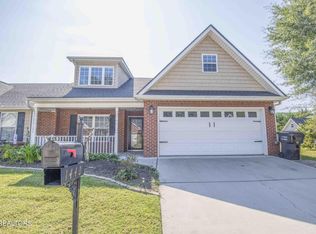
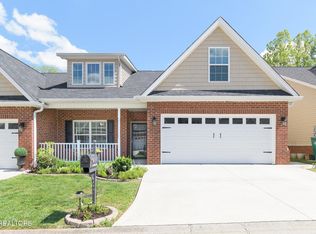
    Quiet & Private Retreat - A Hidden Gem! UPDATED PRICE! Tucked away behind a subdivision, this charming home offers no steps, security, privacy, and peace of mind—completely removed from street and interstate noise. Designed for effortless living, the single-level layout ensures no steps in or around the home and a cathedral ceiling in the living room. The primary suite features a spacious walk-in shower, while real hardwood flooring flows throughout, complemented by ceramic tile in wet areas. The thoughtfully designed kitchen boasts a window over the sink and an open view into the living area, creating a bright and welcoming atmosphere. The split-bedroom layout provides privacy, with the primary bedroom overlooking the serene backyard. Enjoy easy outdoor access from the dining area to the deck—perfect for grilling and entertaining. Both bedrooms offer generous walk-in closets, adding to the home's practical appeal. Experience comfort, convenience, and tranquility in this hidden gem with all amenity's minutes away!

    Zillow last checked:

    Listing updated:

    Listed by:

    Sherry Wheeler 865-444-2400,

    United Real Estate Solutions

    Bought with:

    Matt Osborne, 380806

    First Neighborhoods Realty

    Source: RealTracs MLS as distributed by MLS GRID,MLS#: 2926815MLS Logo

    Facts & features

    Interior

    Bedrooms & bathrooms
    • Bedrooms: 2
    • Bathrooms: 2
    • Full bathrooms: 2
    • Main level bedrooms: 2
    Bedroom 1
    • Features: Walk-In Closet(s)
    • Level: Walk-In Closet(s)
    Dining room
    • Features: Formal
    • Level: Formal
    Heating
    • Central, Electric, Heat Pump
    Cooling
    • Central Air
    Appliances
    • Included: Dishwasher, Disposal, Dryer, Microwave, Range, Refrigerator, Washer
    • Laundry: Washer Hookup, Electric Dryer Hookup
    Features
    • Walk-In Closet(s)
    • Flooring: Wood, Tile
    • Has fireplace: No
    • Common walls with other units/homes: 2+ Common Walls
    Interior area
    • Total structure area: 1,212
    • Total interior livable area: 1,212 sqft
    • Finished area above ground: 1,212

    Property

    Parking
    • Total spaces: 1
    • Parking features: Garage Door Opener, Attached
    • Attached garage spaces: 1
    Features
    • Levels: One
    • Stories: 1
    • Patio & porch: Deck
    Lot
    • Size: 435 Square Feet
    • Dimensions: 1.51% common element
    • Features: Zero Lot Line, Level, Rolling Slope
    Details
    • Parcel number: 068HC00100P
    • Special conditions: Standard

    Construction

    Type & style
    • Home type: Condo
    • Architectural style: Traditional
    • Property subtype: Condominium, Residential
    • Attached to another structure: Yes
    Materials
    • Frame, Vinyl Siding, Other, Brick
    Condition
    • New construction: No
    • Year built: 2007

    Utilities & green energy

    • Sewer: Public Sewer
    • Water: Public
    • Utilities for property: Electricity Available, Water Available
    Green energy
    • Energy efficient items: Windows

    Community & HOA

    Community
    • Subdivision: Cherrybrook Condos
    HOA
    • Has HOA: Yes
    • Services included: Trash, Maintenance Grounds
    • HOA fee: $155 monthly
    Location
    • Region: Knoxville

    Financial & listing details

    • Price per square foot: $240/sqft
    • Annual tax amount: $606
    • Date on market: 7/1/2025
    • Electric utility on property: Yes

    Price history

    DateEventPrice
    5/29/2025Sold$291,000-3%$240/sqft
    Source: RealTracs MLS as distributed by MLS GRID #2926815 Report a problem
    5/29/2025Pending sale$299,900$247/sqft
    Source: East Tennessee Realtors #1295501 Report a problem
    4/24/2025Price change$299,900-4.8%$247/sqft
    Source: East Tennessee Realtors #1295501 Report a problem
    4/1/2025Listed for sale$314,900$260/sqft
    Source: East Tennessee Realtors #1295501 Report a problem

    Public tax history

    Tax history is unavailable.

    Neighborhood: 37912

    Nearby schools

    GreatSchools rating
    Schools provided by the listing agent
    • Elementary: Powell Elementary
    • Middle: Powell Middle School
    • High: Powell High School

    Source: RealTracs MLS as distributed by MLS GRID. This data may not be complete. We recommend contacting the local school district to confirm school assignments for this home.

    Get a cash offer in 3 minutes
    Find out how much your home could sell for in as little as 3 minutes with a no-obligation cash offer.
    Estimated market value
    $293,700
    Get a cash offer in 3 minutes
    Find out how much your home could sell for in as little as 3 minutes with a no-obligation cash offer.
    Estimated market value
    $293,700