This beautifully updated ranch-style home features new engineered flooring throughout the main living areas and fresh carpet in the bedrooms. The kitchen has been fully renovated with new shaker cabinets, quartz countertops, a stylish tile backsplash, and stainless steel appliances. Bathrooms have been updated with custom quartz vanities and new tile floors, offering a clean, modern feel throughout. Enjoy the large private backyard--perfect for relaxing, entertaining, or outdoor activities.
Pending
Price cut: $100 (7/2)
$214,600
1425 Heritage Way, Cameron, NC 28326
3beds
1,557sqft
Manufactured On Land, Residential, Manufactured Home
Built in 1994
0.72 Acres Lot
$213,000 Zestimate®
$138/sqft
$-- HOA
What's special
- 61 days |
- 231 |
- 15 |
Likely to sell faster than
Zillow last checked:
Listing updated:
Listed by:
Nicholas S Yarrington 910-639-4890,
Grow Local Realty, LLC,
Brian S Hargrove 919-830-5233,
Grow Local Realty, LLC
Source: Doorify MLS,MLS#: 10169371
Facts & features
Interior
Bedrooms & bathrooms
- Bedrooms: 3
- Bathrooms: 2
- Full bathrooms: 2
Heating
- Forced Air
Cooling
- Central Air
Appliances
- Included: Dishwasher, Electric Range, Microwave
- Laundry: Laundry Room
Features
- Bathtub/Shower Combination, Ceiling Fan(s), Double Vanity, Kitchen/Dining Room Combination, Open Floorplan, Master Downstairs, Quartz Counters, Separate Shower, Walk-In Shower, Whirlpool Tub
- Flooring: Carpet, Vinyl, Tile
- Number of fireplaces: 1
- Fireplace features: Family Room
Interior area
- Total structure area: 1,557
- Total interior livable area: 1,557 sqft
- Finished area above ground: 1,557
- Finished area below ground: 0
Property
Parking
- Parking features: Concrete, Driveway
Features
- Levels: One
- Stories: 1
- Patio & porch: Covered, Deck, Front Porch
- Has view: Yes
Lot
- Size: 0.72 Acres
Details
- Parcel number: 09957501 0186 39
- Zoning: RA-20R
- Special conditions: Standard
Construction
Type & style
- Home type: MobileManufactured
- Architectural style: Ranch
- Property subtype: Manufactured On Land, Residential, Manufactured Home
Materials
- Vinyl Siding
- Roof: Shingle
Condition
- New construction: No
- Year built: 1994
Utilities & green energy
- Sewer: Septic Tank
- Water: Public
Community & HOA
Community
- Subdivision: Heritage Village
HOA
- Has HOA: No
Location
- Region: Cameron
Financial & listing details
- Price per square foot: $138/sqft
- Tax assessed value: $65,128
- Annual tax amount: $548
- Date on market: 5/23/2026
- Road surface type: Paved
- Body type: Double Wide
Estimated market value
$213,000
$202,000 - $224,000
$1,383/mo
Price history
| Date | Event | Price |
|---|---|---|
| 7/9/2026 | Pending sale | $214,600$138/sqft |
Source:  Doorify MLS #10169371 Report a problem Doorify MLS #10169371 Report a problem | ||
| 7/2/2026 | Price change | $214,6000%$138/sqft |
Source: Doorify MLS #10169371 Report a problem | ||
| 6/12/2026 | Price change | $214,7000%$138/sqft |
Source: Doorify MLS #10169371 Report a problem | ||
| 6/5/2026 | Price change | $214,8000%$138/sqft |
Source: Doorify MLS #10169371 Report a problem | ||
| 5/23/2026 | Listed for sale | $214,900+145.6%$138/sqft |
Source: Doorify MLS #10169371 Report a problem | ||
| 3/27/2026 | Sold | $87,500+100.7%$56/sqft |
Source: Public Record Report a problem | ||
| 2/26/2009 | Sold | $43,600-17.5%$28/sqft |
Source: Agent Provided Report a problem | ||
| 3/31/2008 | Sold | $52,878$34/sqft |
Source: Public Record Report a problem | ||
Public tax history
| Year | Property taxes | Tax assessment |
|---|---|---|
| 2025 | $548 | $65,128 |
| 2024 | $548 | $65,128 |
| 2023 | $548 | $65,128 |
| 2022 | $548 +23.4% | $65,128 +57.8% |
| 2021 | $444 | $41,260 |
| 2020 | $444 +3.5% | $41,260 |
| 2019 | $429 +2% | $41,260 |
| 2018 | $421 -21% | $41,260 |
| 2017 | $533 | $41,260 -24.2% |
| 2016 | $533 | $54,430 |
| 2015 | -- | $54,430 |
| 2014 | $533 | $54,430 |
| 2012 | -- | $54,430 |
| 2011 | -- | $54,430 |
| 2010 | -- | $54,430 |
| 2009 | -- | $54,430 -14.3% |
| 2008 | -- | $63,520 |
| 2007 | -- | $63,520 |
| 2006 | -- | $63,520 |
| 2005 | -- | $63,520 |
| 2004 | -- | $63,520 |
| 2003 | -- | $63,520 |
| 2001 | -- | -- |
| 2000 | -- | -- |
Find assessor info on the county website
Monthly payment
Climate risks
Neighborhood: 28326
Nearby schools
GreatSchools rating
- 7/10Johnsonville ElementaryGrades: PK-5Distance: 3 mi
- 6/10Highland MiddleGrades: 6-8Distance: 3.9 mi
- 3/10Overhills High SchoolGrades: 9-12Distance: 6.3 mi
Schools provided by the listing agent
- Elementary: Harnett - Johnsonville Elementary
- Middle: Harnett - Highland Middle School
- High: Harnett - Overhills High
Source: Doorify MLS. This data may not be complete. We recommend contacting the local school district to confirm school assignments for this home.
- $139,2004 bd2 ba1.5k sqft1445 Heritage Way, Cameron, NC 28326Off Market
- $137,4003 bd2 ba1.1k sqft1401 Heritage Way, Cameron, NC 28326Off Market
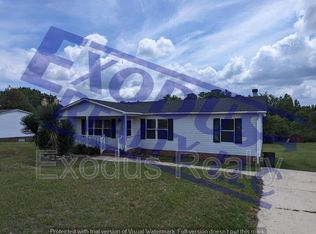
- $139,9003 bd2 ba1.1k sqft1383 Heritage Way, Cameron, NC 28326Sold
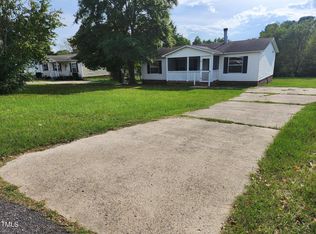
- $260-- bd-- ba-- sqftHeritage Way, Cameron, NC 28326Off Market
- $175,0003 bd2 ba1.1k sqft1371 Heritage Way, Cameron, NC 28326Sold
- $1,500-- bd-- ba-- sqftHeritage Way, Cameron, NC 28326Off Market
- $201,4003 bd2 ba1.1k sqft1357 Heritage Way, Cameron, NC 28326Off Market
- $267,100-- bd-- ba-- sqftHeritage Way, Cameron, NC 28326Off Market
A local agent can set up tours, give advice and negotiate with sellers.
Similar homes
- $219,9003 bd2 ba1.5k sqft911 Heritage Way, Cameron, NC 28326For Sale
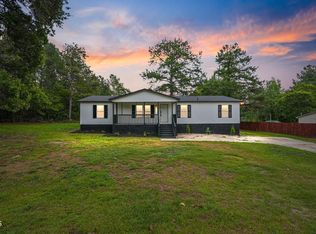
 MLS ID #10178502, Jesse Zamarron. Doorify MLS
 - $198,8003 bd2 ba1.2k sqft45 J E Rogers Dr, Cameron, NC 28326For Sale
 MLS ID #10173921, Nicholas S Yarrington. Doorify MLS
 - $220,0003 bd2 ba1.7k sqft98 Shade Wood, Sanford, NC 27332For Sale
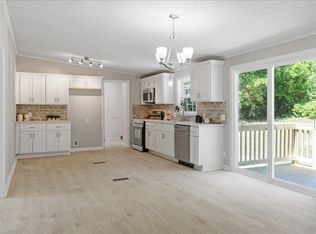 MLS ID #10170770, Stephanie Anson. Doorify MLS
 - $197,0003 bd2 ba1.2k sqft673 Winding Rdg, Sanford, NC 27332For Sale
 MLS ID #10167918, Stephanie Anson. Doorify MLS
 - $192,8003 bd2 ba1.1k sqft493 Winding Rdg, Sanford, NC 27332For SaleMLS ID #10170485, Stephanie Anson. Doorify MLS
- $253,8003 bd2 ba1.6k sqft22176 N Carolina #24, Cameron, NC 28326For SaleMLS ID #10150342, Pablo Sanchez Castaneda. Doorify MLS
- $240,0003 bd2 ba2k sqft246 Farmhouse Court, Sanford, NC 27332For Sale
 MLS ID #100578518, Tyler Goode, ONNIT Realty Group. Hive MLS
 - $219,5003 bd2 ba1.3k sqft344 Pine Needles Dr, Lillington, NC 27546For SaleMLS ID #10169031, Ruby Ordonez. Doorify MLS
- $219,9003 bd2 ba1.3k sqft34 Andrea Ct, Sanford, NC 27332For SaleMLS ID #753887, CRISELDA GUZMAN, COLDWELL BANKER ADVANTAGE #5 (SANFORD). LPRMLS
- $195,0003 bd2 ba1.5k sqft609 Francis Court, Spring Lake, NC 28390For SaleMLS ID #100590020, Sheila M Garcia Holloway, ERA Live Moore - Jacksonville. Hive MLS
- $195,0003 bd2 ba1.5k sqft167 Bethea Rd, Lillington, NC 27546For SaleMLS ID #10179363, Brittney Lee. Doorify MLS
- $293,0003 bd3 ba1.6k sqft154 Blue Bay Lane, Cameron, NC 28326For SaleMLS ID #100552229, Cristina Flanagan, Keller Williams Pinehurst. Hive MLS
- $235,0003 bd2 ba1.6k sqft6920 Skyhawk Dr, Fayetteville, NC 28314For SaleMLS ID #10179299, Makenzie Martinez. Doorify MLS
- $309,9953 bd3 ba1.8k sqft564 Coachman Way, Sanford, NC 27332For SaleMLS ID #10158490, Ann Milton. Doorify MLS
- $242,0003 bd2 ba1.3k sqft441 Riverwind Dr, Spring Lake, NC 28390For SaleMLS ID #10168330, Meisha Spang. Doorify MLS
- $205,5003 bd2 ba1k sqft112 Preston Ave, Fayetteville, NC 28301For SaleMLS ID #10177844, Pablo Sanchez Castaneda. Doorify MLS
- $231,0004 bd2 ba1.4k sqft1512 Dovetail Dr, Fayetteville, NC 28314For SaleMLS ID #10175689, Thomas Ladane Shoupe. Doorify MLS
- $235,0003 bd2 ba1.5k sqft802 Darlington Dr, Fayetteville, NC 28311For SaleMLS ID #10147564, Ana Karen De Jesus Romero. Doorify MLS
- $199,9003 bd2 ba1k sqft7312 Pebblebrook Dr, Fayetteville, NC 28314For SaleMLS ID #10170676, Victor Vargas Alvarado. Doorify MLS
- $249,5003 bd2 ba1.4k sqft5609 Bowman Ct, Fayetteville, NC 28304For SaleMLS ID #10179677, Flo Jacques. Doorify MLS
