This is the one you have been waiting for to hit the market! Welcome to 1425 Hickory Trail, a sought after and quiet neighborhood in beautiful White Bear Township. This stunning home has easy interstate access to 35E and is within walking distance to Tamarack Nature Center and Otter Lake Elementary School. As you approach this beautiful property, you see a generous .3 acre corner lot ready to provide years of enjoyment for outside activities (gardeners - take note of the 3-season pollinator gardens). Inside the home, you will see that the sellers have provided significant updates to nearly every room in the home. From the Cambria Quartz countertops, new backsplash, and stainless-steel appliances in the kitchen to the
bathroom and bedroom upgrades throughout, this home is NO FLIP. The sellers have poured HEART into these significant updates to prepare a HOME for its next owners! The pictures speak for themselves. After many years of love, care, and excellence in design, 1425 Hickory Trail is on the market and ready for its next chapter to be written… by you. Don’t miss this unique opportunity! We welcome you to schedule a showing today!
Closed
Street View
$420,000
1425 Hickory Trl, White Bear Township, MN 55110
4beds
2,026sqft
Single Family Residence
Built in 1986
0.3 Acres Lot
$434,500 Zestimate®
$207/sqft
$2,827 Estimated rent
Home value
$434,500
$391,000 - $482,000
$2,827/mo
Zestimate® history
Owner options
List your home for rent
$2,827/mo
Rent Zestimate®
Find your next renter with Zillow Rental Manager. Plus, with online applications, you can quickly screen prospective tenants – for free.
$2,827/mo
Rent Zestimate®
Refinance and save
$2,753/mo
Est. payment
Refinancing to a lower rate could help reduce your monthly payments and save thousands over the life of the loan.
$2,753/mo
Est. payment
Explore your selling options
Work with a Zillow partner agent
Leverage their expertise and Zillow's premium Showcase listings to get your home seen by more buyers.
Get startedList with your own agent
Get your home in front of millions of buyers by listing it on Zillow.
Learn how to do itSell it yourself
Take full control of how buyers see your home on Zillow by listing For Sale by Owner (FSBO).
List your homeWhat's special
Cambria quartz countertopsBedroom upgradesStainless-steel appliancesNew backsplashCorner lot
Zillow last checked:
Listing updated:
Listed by:
Jeff Montgomery 651-245-3463,
Real Broker, LLC,
Grant Johnson, GRI 651-324-3787
Bought with:
Timothy Yang
Prosper Homes Realty Inc.
Source: NorthstarMLS as distributed by MLS GRID,MLS#: 6796541
Facts & features
Interior
Bedrooms & bathrooms
- Bedrooms: 4
- Bathrooms: 2
- Full bathrooms: 1
- 3/4 bathrooms: 1
Bedroom
- Level: Main
- Area: 156 Square Feet
- Dimensions: 13x12
Bedroom 2
- Level: Main
- Area: 130 Square Feet
- Dimensions: 13x10
Bedroom 3
- Level: Lower
- Area: 169 Square Feet
- Dimensions: 13x13
Bedroom 4
- Level: Lower
- Area: 143 Square Feet
- Dimensions: 13x11
Dining room
- Level: Main
- Area: 96 Square Feet
- Dimensions: 12x8
Family room
- Level: Lower
- Area: 275 Square Feet
- Dimensions: 25x11
Kitchen
- Level: Main
- Area: 132 Square Feet
- Dimensions: 12x11
Living room
- Level: Main
- Area: 234 Square Feet
- Dimensions: 18x13
Heating
- Forced Air
Cooling
- Central Air
Appliances
- Included: Dishwasher, Disposal, Dryer, Exhaust Fan, Microwave, Range, Refrigerator, Stainless Steel Appliance(s), Washer, Water Softener Owned
- Laundry: Lower Level, Laundry Room
Features
- Basement: Block,Full
- Has fireplace: No
Interior area
- Total structure area: 2,026
- Total interior livable area: 2,026 sqft
- Finished area above ground: 1,057
- Finished area below ground: 969
Property
Parking
- Total spaces: 2
- Parking features: Attached, Asphalt
- Attached garage spaces: 2
Accessibility
- Accessibility features: None
Features
- Levels: Multi/Split
- Patio & porch: Deck
- Pool features: None
Lot
- Size: 0.3 Acres
- Dimensions: 129 x 130 x 31 x 81 x 52 x 58
- Features: Corner Lot
Details
- Foundation area: 1057
- Parcel number: 033022340035
- Zoning description: Residential-Single Family
Construction
Type & style
- Home type: SingleFamily
- Property subtype: Single Family Residence
Materials
- Block, Brick, Frame
- Roof: Age 8 Years or Less
Condition
- New construction: No
- Year built: 1986
Utilities & green energy
- Electric: Circuit Breakers
- Gas: Natural Gas
- Sewer: City Sewer/Connected
- Water: City Water/Connected
Community & HOA
Community
- Subdivision: Brandlwood Farms 3rd, Addition
HOA
- Has HOA: No
Location
- Region: White Bear Township
Financial & listing details
- Price per square foot: $207/sqft
- Tax assessed value: $371,800
- Annual tax amount: $5,578
- Date on market: 11/1/2025
- Cumulative days on market: 11 days
Price history
| Date | Event | Price |
|---|---|---|
| 12/1/2025 | Sold | $420,000$207/sqft |
Source:  NorthstarMLS as distributed by MLS GRID #6796541 Report a problem NorthstarMLS as distributed by MLS GRID #6796541 Report a problem | ||
| 11/12/2025 | Pending sale | $420,000$207/sqft |
Source: NorthstarMLS as distributed by MLS GRID #6796541 Report a problem | ||
| 11/1/2025 | Listed for sale | $420,000+176.5%$207/sqft |
Source: NorthstarMLS as distributed by MLS GRID #6796541 Report a problem | ||
| 11/1/1999 | Sold | $151,900$75/sqft |
Source: Public Record Report a problem | ||
Public tax history
| Year | Property taxes | Tax assessment |
|---|---|---|
| 2025 | $5,578 +6.6% | $371,800 +7.5% |
| 2024 | $5,234 +6.3% | $345,700 +3.3% |
| 2023 | $4,922 +8.9% | $334,500 +7.2% |
| 2022 | $4,520 +23.1% | $311,900 +8.8% |
| 2021 | $3,672 -7% | $286,800 +5.3% |
| 2020 | $3,947 +21.6% | $272,300 +3.8% |
| 2019 | $3,245 | $262,400 |
| 2018 | $3,245 -17.1% | $262,400 +5% |
| 2017 | $3,914 | $250,000 |
| 2016 | $3,914 +5.3% | -- |
| 2015 | $3,716 +2.4% | $217,900 |
| 2014 | $3,628 +9.1% | -- |
| 2013 | $3,324 +14.3% | -- |
| 2012 | $2,908 -17% | -- |
| 2011 | $3,502 | -- |
| 2010 | -- | -- |
| 2009 | $2,870 +11.4% | -- |
| 2008 | $2,576 +1.3% | -- |
| 2007 | $2,544 +3.3% | -- |
| 2006 | $2,462 +8.9% | -- |
| 2005 | $2,260 +18.9% | -- |
| 2004 | $1,900 +9.3% | -- |
| 2003 | $1,738 +15.1% | -- |
| 2002 | $1,510 -13.3% | -- |
| 2001 | $1,742 +9.5% | -- |
| 2000 | $1,590 | -- |
Find assessor info on the county website
Neighborhood: 55110
Nearby homes
- $406,9004 bd2 ba1.5k sqft1417 Hickory Trl, White Bear Township, MN 55110Off Market
- $405,8004 bd2 ba1.5k sqft1408 Whisperwood Trl, White Bear Township, MN 55110Off Market
- $421,7004 bd2 ba2k sqft1445 Whisperwood Trl, White Bear Township, MN 55110Off Market
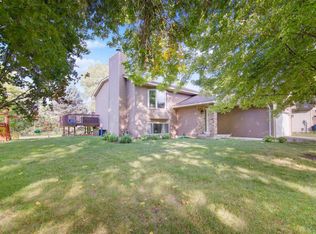
- $420,0004 bd2 ba1.8k sqft1409 Hickory Trl, White Bear Township, MN 55110Sold
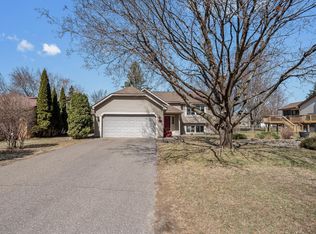
- $429,2004 bd2 ba1.9k sqft1453 Whisperwood Trl, White Bear Township, MN 55110Off Market
- $---- bd-- ba-- sqft1453 Whisperwood Trl, Saint Paul, MN 55110Off Market
- $406,3004 bd2 ba1.7k sqft1437 Whisperwood Trl, White Bear Township, MN 55110Off Market
- $420,0004 bd2 ba1.9k sqft1461 Whisperwood Trl, White Bear Township, MN 55110Sold
Nearby schools
GreatSchools rating
- 7/10Otter Lake Elementary SchoolGrades: PK-5Distance: 0.3 mi
- 6/10Central Middle SchoolGrades: 6-8Distance: 2 mi
- NAWhite Bear Lake Area High SchoolGrades: 9-12Distance: 1.8 mi
Get a cash offer in 3 minutes
Find out how much your home could sell for in as little as 3 minutes with a no-obligation cash offer.
Estimated market value
$434,500
Get a cash offer in 3 minutes
Find out how much your home could sell for in as little as 3 minutes with a no-obligation cash offer.
Estimated market value
$434,500
- Minnesota
- Ramsey County
- White Bear Township
- 55110
- 1425 Hickory Trl
Nearby cities
Nearby zip codes
Other White Bear Township Topics
