Skip main navigation
Closed
  • $470,000

    1425 Highlands, Wintergreen Resort, VA 22967

    3beds
    1,550sqft
    Condominium
    Built in 1980
    -- sqft lot
    $463,300 Zestimate®
    $303/sqft
    $2,092 Estimated rent

    Home value

    $463,300

    $436,000 - $491,000

    $2,092/mo

    Zestimate® history
    Loading
    Loading...

    Owner options

    List your home for rent

    $2,092/mo

    Rent Zestimate®

    Find your next renter with Zillow Rental Manager. Plus, with online applications, you can quickly screen prospective tenants – for free.

    Learn more

    $2,092/mo

    Rent Zestimate®

    Refinance and save

    $4,331/mo

    Est. payment

    Refinancing to a lower rate could help reduce your monthly payments and save thousands over the life of the loan.

    See today's rates

    $4,331/mo

    Est. payment

    Explore your selling options

    Work with a Zillow partner agent

    Leverage their expertise and Zillow's premium Showcase listings to get your home seen by more buyers.

    Get started

    List with your own agent

    Get your home in front of millions of buyers by listing it on Zillow.

    Learn how to do it

    Sell it yourself

    Take full control of how buyers see your home on Zillow by listing For Sale by Owner (FSBO).

    List your home

    What's special

    New furnitureSunrise viewsNew water heaterHardi plank sidingNew windowsBreathtaking mountainKitchen remodel
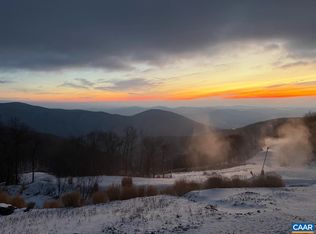
    Beautiful 3 BR, 3 full bath condo on Highlands ski slope and with breathtaking mountain, valley, ski slope and sunrise views. Two- story floor plan with deck on the main level and a walk out patio off of the master bedroom on the lower level. Beautifully upgraded interior to include designer remodeled bathrooms, removed popcorn ceilings, LVT flooring on the lower level, kitchen remodel (new appliances, backsplash, stainless steel sink, new counter tops), new washer and drywer, new water heater (2023), new HVAC (2022), new furniture and much more. New windows and sliding doors on the view side. Trex deck with stainless steel cables and hardi plank siding.The floor plan is spacious and features two master suites, one on the main level and a larger one with a second fireplace and a walk-in closet on the lower level. The living room also has a wood burning fireplace and the firewood, as well as the chimney sweep, is provided by the condo HOA. Many windows throughout the property to enjoy ample natural light and the spectacular views. Located across the street from the Wintergarden Aquatics and Fitness Center and the Fire & Frost Bake House. Floor plan, location, views, upgrades.... it just doesn't get any better.

    Zillow last checked:

    Listing updated:

    Listed by:

    DIMA HOLMES 434-962-2252,

    WINTERGREEN REALTY, LLC

    Bought with:

    MARLO ALLEN, 0225083760

    MOUNTAIN AREA NEST REALTY

    Source: CAAR,MLS#: 645031MLS LogoOriginating MLS: Charlottesville Area Association of Realtors

    Facts & features

    Interior

    Bedrooms & bathrooms
    • Bedrooms: 3
    • Bathrooms: 3
    • Full bathrooms: 3
    • Main level bathrooms: 2
    • Main level bedrooms: 2
    Rooms
    • Room types: Bathroom, Bedroom, Dining Room, Full Bath, Kitchen, Laundry, Living Room, Primary Bedroom
    Primary bedroom
    • Level: Basement
    Primary bedroom
    • Level: First
    Bedroom
    • Level: First
    Primary bathroom
    • Level: Basement
    Primary bathroom
    • Level: First
    Bathroom
    • Level: First
    Dining room
    • Level: First
    Kitchen
    • Level: First
    Laundry
    • Level: Basement
    Living room
    • Level: First
    Heating
    • Central, Electric
    Cooling
    • Central Air
    Appliances
    • Included: Dishwasher, Electric Range, Disposal, Microwave, Refrigerator, Dryer, Washer
    Features
    • Primary Downstairs, Multiple Primary Suites, Remodeled, Sitting Area in Primary, Walk-In Closet(s), Breakfast Bar, Recessed Lighting
    • Flooring: Carpet, Ceramic Tile, Hardwood, Luxury Vinyl Plank
    • Windows: Casement Window(s), Insulated Windows, Screens
    • Basement: Crawl Space,Exterior Entry,Finished,Heated,Interior Entry,Partially Finished,Walk-Out Access
    • Number of fireplaces: 1
    • Fireplace features: One, Wood Burning
    Interior area
    • Total structure area: 1,550
    • Total interior livable area: 1,550 sqft
    • Finished area above ground: 1,100
    • Finished area below ground: 450

    Property

    Parking
    • Parking features: Asphalt
    Features
    • Levels: Two
    • Stories: 2
    • Patio & porch: Composite, Deck
    • Pool features: Community, Pool, Association
    • Has view: Yes
    • View description: Mountain(s), Panoramic
    Lot
    • Topography: Mountainous
    Details
    • Parcel number: 11E E 1425
    • Zoning description: R Residential

    Construction

    Type & style
    • Home type: Condo
    • Property subtype: Condominium
    Materials
    • HardiPlank Type, Stick Built
    • Foundation: Poured, Slab
    • Roof: Architectural
    Condition
    • Updated/Remodeled
    • New construction: No
    • Year built: 1980

    Utilities & green energy

    • Electric: Underground
    • Sewer: Public Sewer
    • Water: Public
    • Utilities for property: Cable Available, None

    Community & HOA

    Community
    • Features: Pool
    • Security: Security Guard
    • Subdivision: WINTERGREEN MOUNTAIN VILLAGE
    HOA
    • Has HOA: Yes
    • Amenities included: Golf Course, Picnic Area, Playground, Pool, Trail(s), Water
    • Services included: Common Area Maintenance, Insurance, Maintenance Grounds, Maintenance Structure, Playground, Pool(s), Reserve Fund, Road Maintenance, Snow Removal, Security, Trash
    • HOA fee: $1,600 quarterly
    Location
    • Region: Wintergreen Resort

    Financial & listing details

    • Price per square foot: $303/sqft
    • Tax assessed value: $281,600
    • Annual tax amount: $2,027
    • Date on market: 8/23/2023
    • Cumulative days on market: 3 days
    • Exclusions: Entry, hall and kitchen rugs, statues, some linens, owners' personal items, sports equipment, artwork and decor.

    Price history

    DateEventPrice
    10/5/2023Sold$470,000+0.2%$303/sqft
    Source: CAAR #645031 Report a problem
    8/28/2023Pending sale$469,000$303/sqft
    Source: CAAR #645031 Report a problem
    8/25/2023Listed for sale$469,000+98.7%$303/sqft
    Source: CAAR #645031 Report a problem
    9/18/2015Sold$236,000-5.4%$152/sqft
    Source: Public Record Report a problem
    3/5/2015Listed for sale$249,500-28.1%$161/sqft
    Source: Roy Wheeler Realty Company #529000 Report a problem
    5/19/2008Sold$347,000$224/sqft
    Source: Public Record Report a problem

    Public tax history

    YearProperty taxesTax assessment
    2024$1,830 $281,600
    2023$1,830 $281,600
    2022$1,830 +29.6%$281,600 +43.5%
    2021$1,413 $196,200
    2020$1,413 $196,200
    2019$1,413 $196,200
    2018-- $196,200 -4%
    2017-- $204,300
    2016$1,471 $204,300
    2015$1,471 $204,300
    2014$1,471 $204,300 -44%
    2012-- $365,000
    2011-- $365,000
    2010-- $365,000
    Find assessor info on the county website

    Neighborhood: 22967

    Nearby schools

    GreatSchools rating
    Schools provided by the listing agent
    • Elementary: Rockfish
    • Middle: Nelson
    • High: Nelson

    Source: CAAR. This data may not be complete. We recommend contacting the local school district to confirm school assignments for this home.

    Get pre-qualified for a loan
    At Zillow Home Loans, we can pre-qualify you in as little as 5 minutes with no impact to your credit score.

    An equal housing lender. NMLS #10287.

    Sell for more on Zillow
    Get a Zillow Showcase℠ listing at no additional cost and you could sell for .
    $463,300
    2% more
    +$9,266
    With Zillow Showcase(estimated)
    $472,566