Skip main navigation
Sold for $5,000,000
  • Listed by: COMPASS • Brent Chang • Contact: 626-487-8100
    Bought with: COMPASS
    $5,000,000

    1425 Hillcrest Ave, Pasadena, CA 91106

    4beds
    5,208sqft
    Single Family Residence
    Built in 1922
    0.42 Acres Lot
    $5,979,100 Zestimate®
    $960/sqft
    $20,115 Estimated rent

    Home value

    $5,979,100

    $5.38M - $6.70M

    $20,115/mo

    Zestimate® history
    Loading
    Loading...

    Owner options

    List your home for rent

    $20,115/mo

    Rent Zestimate®

    Find your next renter with Zillow Rental Manager. Plus, with online applications, you can quickly screen prospective tenants – for free.

    Learn more

    $20,115/mo

    Rent Zestimate®

    Refinance and save

    $31,802/mo

    Est. payment

    Refinancing to a lower rate could help reduce your monthly payments and save thousands over the life of the loan.

    See today's rates

    $31,802/mo

    Est. payment

    Explore your selling options

    Work with a Zillow partner agent

    Leverage their expertise and Zillow's premium Showcase listings to get your home seen by more buyers.

    Get started

    List with your own agent

    Get your home in front of millions of buyers by listing it on Zillow.

    Learn how to do it

    Sell it yourself

    Take full control of how buyers see your home on Zillow by listing For Sale by Owner (FSBO).

    List your home

    What's special

    High ceilingsAutomatic gateLarge junior suitePublic roomImpressive pedigreeMain level family roomEnglish gardens
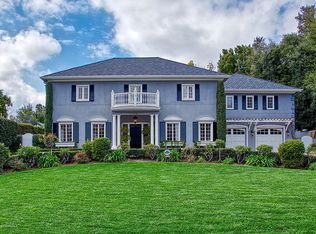
    The Charles H Prisk House, 1922-Joseph J Blick, AIA 1912-Perched on a knoll in the prestigious Oak Knoll/Langham neighborhood, this stately Tudor Revival mansion was built for California newspaper tycoon Charles H Prisk. Designed by Joseph J Blick, Mr Prisk later employed the architect to design the well-known Star News Building in Old Town Pasadena. Built in 1922 and categorized by the Assessor as 'Special,' the highest rating available, the wood framed, brick veneer home features: Master bedroom with 3 walk-in closets, double vanities, privacy WC and steam shower; secondary master-suite and large junior suite; as well as a lower-level studio bedroom with full bath and kitchenette, which can also be used as rec room/second family room. Extensively remodeled, the open kitchen and main level family room with fireplace acts as the center of the home. High ceilings, original oak flooring and fireplaces in each public room (library, living room, dining room and great room) allow for gracious entertaining. With large front and rear yards, an automatic gate leads from expansive front lawn with large privacy hedge, to fully gated rear yard with pool, spa, gazebo and English Gardens. Three-car garage with attached 1BR/1BA guest house can be used as pool house/cabana. With its original architectural features, top-of-the-line modern amenities, and impressive pedigree, the Charles H Prisk House is a worthy contribution to this exclusive architectural rich neighborhood.-At a Glance: *Updated systems. *304 sf guest house (not included in overall SF). *Lower-level by permit w/egress 1,157 sf (included in overall SF). *Seismically updated. *3-zone HVAC. *Detached 3-car garage. *Outdoor BBQ w/gas line. *Copper gutters with internal downspouts. *Access controlled driveway gate.

    Zillow last checked:

    Listing updated:

    Listed by:

    Brent Chang DRE #01822562 (626)487-8100,

    COMPASS

    Bought with:

    Brent Chang, DRE #01822562

    COMPASS

    Source: CRMLS,MLS#: P1-13062MLS LogoOriginating MLS: California Regional MLS (Ventura & Pasadena-Foothills AORs)

    Facts & features

    Interior

    Bedrooms & bathrooms
    • Bedrooms: 4
    • Bathrooms: 5
    • Full bathrooms: 5
    Rooms
    • Room types: Basement, Entry/Foyer, Family Room, Foyer, Great Room, Kitchen, Laundry, Library, Living Room, Primary Bedroom, Other, Dining Room
    Primary bedroom
    • Features: Primary Suite
    Bathroom
    • Features: Bathroom Exhaust Fan, Bathtub, Closet, Dual Sinks, Enclosed Toilet, Granite Counters, Jetted Tub, Linen Closet, Stone Counters, Remodeled
    Kitchen
    • Features: Butler's Pantry, Granite Counters, Kitchen Island, Pots & Pan Drawers, Remodeled, Self-closing Cabinet Doors, Self-closing Drawers, Updated Kitchen, Utility Sink
    Other
    • Features: Walk-In Closet(s)
    Heating
    • Central
    Cooling
    • Central Air, Zoned
    Appliances
    • Included: Barbecue, Dishwasher, Freezer, Gas Cooktop, Gas Oven, Gas Water Heater, Ice Maker, Microwave, Refrigerator, Vented Exhaust Fan
    • Laundry: Laundry Room
    Features
    • Breakfast Bar, Built-in Features, Brick Walls, Ceiling Fan(s), Ceramic Counters, Crown Molding, Cathedral Ceiling(s), Separate/Formal Dining Room, Eat-in Kitchen, Granite Counters, High Ceilings, Stone Counters, Recessed Lighting, Storage, Wood Product Walls, Wired for Sound, Entrance Foyer, Primary Suite, Walk-In Closet(s)
    • Flooring: Wood
    • Basement: Finished
    • Has fireplace: Yes
    • Fireplace features: Dining Room, Gas Starter, Great Room, Library, Living Room
    • Common walls with other units/homes: No Common Walls
    Interior area
    • Total interior livable area: 5,208 sqft
    • Finished area below ground: 1,157

    Property

    Parking
    • Total spaces: 8
    • Parking features: Door-Multi, Driveway Up Slope From Street, Electric Gate, Garage
    • Garage spaces: 3
    Features
    • Levels: Two
    • Stories: 2
    • Patio & porch: Brick, Covered
    • Exterior features: Awning(s), Barbecue, Lighting
    • Has private pool: Yes
    • Pool features: Fenced, Gas Heat, In Ground, Pebble, Private
    • Has spa: Yes
    • Spa features: Heated, In Ground, Private
    • Fencing: Security,Wrought Iron
    • Has view: Yes
    • View description: None
    Lot
    • Size: 0.42 Acres
    • Features: Back Yard, Front Yard, Lawn, Landscaped, Sloped Up
    Details
    • Additional structures: Guest House Detached, Gazebo
    • Parcel number: 5325029002
    • Special conditions: Standard
    • Horse amenities: Riding Trail

    Construction

    Type & style
    • Home type: SingleFamily
    • Architectural style: English,Tudor
    • Property subtype: Single Family Residence
    Materials
    • Copper Plumbing
    Condition
    • Year built: 1922

    Utilities & green energy

    • Sewer: Public Sewer
    • Water: Public
    • Utilities for property: Electricity Connected, Natural Gas Connected, Sewer Connected, Water Connected

    Community & HOA

    Community
    • Features: Biking, Curbs, Dog Park, Foothills, Golf, Gutter(s), Hiking, Horse Trails, Mountainous, Park, Storm Drain(s), Street Lights, Sidewalks
    • Security: Prewired, Security System, Closed Circuit Camera(s), Carbon Monoxide Detector(s), Security Gate, Smoke Detector(s), Security Lights
    Location
    • Region: Pasadena

    Financial & listing details

    • Price per square foot: $960/sqft
    • Tax assessed value: $5,100,000
    • Annual tax amount: $58,108
    • Date on market: 3/30/2023
    • Cumulative days on market: 881 days
    • Listing terms: Cash,Conventional

    Price history

    DateEventPrice
    12/13/2023Sold$5,000,000-4.8%$960/sqft
    Source: CRMLS #P1-13062 Report a problem
    11/3/2023Contingent$5,250,000$1,008/sqft
    Source: CRMLS #P1-13062 Report a problem
    6/8/2023Price change$5,250,000-1.9%$1,008/sqft
    Source: Pasadena Foothills MLS #P1-13062 Report a problem
    3/30/2023Listed for sale$5,350,000$1,027/sqft
    Source: Pasadena Foothills MLS #P1-13062 Report a problem
    3/8/2023Listing removed--
    Source: Pasadena Foothills MLS Report a problem
    9/13/2022Listed for sale$5,350,000+0.9%$1,027/sqft
    Source: Pasadena Foothills MLS #P1-11246 Report a problem
    8/9/2022Listing removed--
    Source: Pasadena Foothills MLS Report a problem
    2/9/2022Price change$5,300,000-3.6%$1,018/sqft
    Source: Pasadena Foothills MLS #P1-3855 Report a problem
    4/4/2021Listed for sale$5,500,000+27.9%$1,056/sqft
    Source: Pasadena Foothills MLS #P1-3855 Report a problem
    8/2/2013Sold$4,300,000-6.1%$826/sqft
    Source: Public Record Report a problem
    6/6/2013Pending sale$4,580,000$879/sqft
    Source: Coldwell Banker Residential Brokerage - San Marino #22171785 Report a problem
    1/25/2013Listed for sale$4,580,000$879/sqft
    Source: Coldwell Banker Residential Brokerage - San Marino #22171785 Report a problem

    Public tax history

    YearProperty taxesTax assessment
    2025$58,108 +4.6%$5,100,000 +2%
    2024$55,536 -2.5%$5,000,000 -1.3%
    2023$56,976 +3.7%$5,066,517 +2%
    2022$54,969 +4.3%$4,967,174 +2%
    2021$52,714 +4.3%$4,869,780 +1%
    2020$50,531 $4,819,847 +2%
    2019$50,531 -2.6%$4,725,341 +2%
    2018$51,862 $4,632,688 +2%
    2017$51,862 +1%$4,541,852 +2%
    2016$51,340 +1.9%$4,452,797 +1.5%
    2015$50,366 +3.4%$4,385,913 +2%
    2014$48,697 $4,300,000 +116.5%
    2012-- $1,986,194 +2%
    2011-- $1,947,250 +0.8%
    2010-- $1,932,698 -0.2%
    2009-- $1,937,290 +2%
    2008-- $1,899,305 +2%
    2007-- $1,862,065 +2%
    2006-- $1,825,555
    2005-- $1,825,555 +14.5%
    2004-- $1,594,300
    2003-- $1,594,300
    2002-- $1,594,300 +13.5%
    2000-- $1,404,810
    Find assessor info on the county website

    Neighborhood: South

    Nearby schools

    GreatSchools rating
    Get a cash offer in 3 minutes
    Find out how much your home could sell for in as little as 3 minutes with a no-obligation cash offer.
    Estimated market value
    $5,979,100
    Get a cash offer in 3 minutes
    Find out how much your home could sell for in as little as 3 minutes with a no-obligation cash offer.
    Estimated market value
    $5,979,100