Tucked back from the street, this 2,368 square foot low country home is located in the gated Surfside Beach Club community. Enjoy slowing down after a long day on the front porch facing a beautiful maple tree. Step inside to an open floor plan filled with natural light. The primary suite is on the first level, and it is a genuine retreat. Multiple windows frame the view of the same tree, giving the room a quiet, private feel. His-and-hers walk-in closets give everyone their own space, and the bathroom has two vanities plus a walk-in shower with a built-in seat. No fighting over sink space, no squeezing past each other in the morning. The kitchen is upgraded with granite countertops and custom cabinetry throughout, and the finishes continue outside with curbscapes and an irrigation system that keeps the yard looking sharp without extra work on your part. Out back, the patio overlooks the water, a peaceful spot for morning coffee. To top it off, this home has an 18 SEER HVAC system for efficient heating and cooling, a washer and dryer from 2025, a new kitchen sink this year, new toilets in the bathrooms, and a top-of-the-line tool organizer in the garage. The roof was just inspected in September. HOA covers trash and community pool.
For sale
Price cut: $2K (9/28)
$490,000
1425 Holtzman St., Surfside Beach, SC 29575
3beds
2,368sqft
Single Family Residence
Built in 2011
9,583 Square Feet Lot
$478,100 Zestimate®
$207/sqft
$110/mo HOA
What's special
Quiet private feelNew kitchen sinkPatio overlooks the waterHis-and-hers walk-in closets
- 87 days
- 976
- 44
Zillow last checked:
Listing updated:
Listed by:
The Morales Group Cell:843-450-5566,
RE/MAX Southern Shores,
Alesa Morales 843-222-3596,
RE/MAX Southern Shores
Source: CCAR,MLS#: 2616804 Originating MLS: Coastal Carolinas Association of Realtors
Originating MLS: Coastal Carolinas Association of RealtorsFacts & features
Interior
Bedrooms & bathrooms
- Bedrooms: 3
- Bathrooms: 3
- Full bathrooms: 2
- 1/2 bathrooms: 1
Rooms
- Room types: Utility Room
Primary bedroom
- Features: Linen Closet, Main Level Primary, Walk-In Closet(s)
- Level: First
Primary bathroom
- Features: Separate Shower
Dining room
- Features: Living/Dining Room
Kitchen
- Features: Breakfast Bar, Breakfast Area, Dishwasher, Pantry, Stainless Steel Appliances, Solid Surface Counters
Living room
- Features: Ceiling Fan(s)
Other
- Features: Utility Room
Heating
- Central, Electric
Cooling
- Central Air
Appliances
- Included: Dishwasher, Disposal, Microwave, Range, Refrigerator, Dryer, Washer
- Laundry: Washer Hookup
Features
- Linen Closet, Main Level Primary, Split Bedrooms, Separate Shower, Walk-In Closet(s), Window Treatments, Breakfast Bar, Breakfast Area, Stainless Steel Appliances, Solid Surface Counters
- Flooring: Carpet, Tile, Wood
- Windows: Window Treatments
Interior area
- Total structure area: 2,768
- Total interior livable area: 2,368 sqft
Property
Parking
- Total spaces: 4
- Parking features: Attached, Garage, Two Car Garage, Garage Door Opener
- Attached garage spaces: 2
Features
- Levels: Two
- Stories: 2
- Patio & porch: Front Porch, Patio
- Exterior features: Sprinkler/Irrigation, Patio
- Pool features: Community, Outdoor Pool
Lot
- Size: 9,583 Square Feet
- Features: Outside City Limits, Rectangular, Rectangular Lot
Details
- Additional parcels included: ,
- Parcel number: 45812010049
- Zoning: Res
- Special conditions: None
Construction
Type & style
- Home type: SingleFamily
- Property subtype: Single Family Residence
Materials
- Brick Veneer, Vinyl Siding
- Foundation: Slab
Condition
- Resale
- Year built: 2011
Utilities & green energy
- Water: Public
- Utilities for property: Cable Available, Electricity Available, Sewer Available, Underground Utilities, Water Available
Community & HOA
Community
- Features: Clubhouse, Gated, Recreation Area, Long Term Rental Allowed, Pool
- Security: Gated Community, Smoke Detector(s)
- Subdivision: Surfside Beach Club - Clear Water Lakes
HOA
- Has HOA: Yes
- Amenities included: Clubhouse, Gated, Pet Restrictions
- Services included: Association Management, Common Areas, Legal/Accounting, Pool(s), Trash
- HOA fee: $110 monthly
Location
- Region: Surfside Beach
Financial & listing details
- Price per square foot: $207/sqft
- Tax assessed value: $431,738
- Annual tax amount: $1,585
- Date on market: 7/3/2026
- Listing terms: Cash,Conventional,FHA,VA Loan
- Electric utility on property: Yes
Estimated market value
$478,100
$454,000 - $502,000
$2,559/mo
Price history
| Date | Event | Price |
|---|---|---|
| 9/28/2026 | Price change | $490,000-0.4%$207/sqft |
Source:  CCAR #2616804 Report a problem CCAR #2616804 Report a problem | ||
| 9/1/2026 | Price change | $492,000-0.6%$208/sqft |
Source: CCAR #2616804 Report a problem | ||
| 7/17/2026 | Price change | $495,000-1%$209/sqft |
Source: CCAR #2616804 Report a problem | ||
| 7/3/2026 | Listed for sale | $500,000+47.1%$211/sqft |
Source: CCAR #2616804 Report a problem | ||
| 2/10/2021 | Sold | $340,000+61.1%$144/sqft |
Source: Public Record Report a problem | ||
| 4/2/2012 | Sold | $211,000$89/sqft |
Source: Public Record Report a problem | ||
Public tax history
| Year | Property taxes | Tax assessment |
|---|---|---|
| 2025 | $1,585 | $431,738 |
| 2024 | $1,585 | $431,738 +7.6% |
| 2023 | -- | $401,310 |
| 2022 | -- | $401,310 |
| 2021 | $894 +28.2% | -- |
| 2020 | $697 | -- |
| 2019 | -- | -- |
| 2018 | $605 | $8,260 -33.4% |
| 2017 | -- | $12,397 |
| 2016 | -- | $12,397 |
| 2015 | -- | $12,397 |
| 2014 | -- | $12,397 |
| 2013 | -- | -- |
| 2012 | -- | -- |
| 2010 | -- | $4,104 |
Find assessor info on the county website
Monthly payment
Est. payment
Payment breakdown
Explore the cost of this home by adjusting the details. Changes won't be saved.Climate risks
Neighborhood: 29575
Nearby schools
Schools provided by the listing agent
- Elementary: Seaside Elementary School
- Middle: Saint James Middle School
- High: Saint James High School
Source: CCAR. This data may not be complete. We recommend contacting the local school district to confirm school assignments for this home.
- $468,3003 bd2 ba1.9k sqft1320 Cavaretta Ct, Myrtle Beach, SC 29575Off Market
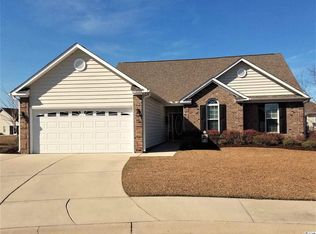
- $478,6004 bd2 ba2.2k sqft1433 Holtzman St, Surfside Beach, SC 29575Off Market

- $402,9003 bd2 ba1.6k sqft1534 Mordecai Ct, Myrtle Beach, SC 29575Off Market
- $495,1003 bd2 ba2k sqft1436 Holtzman St, Surfside Beach, SC 29575Off Market
Similar homes
- $534,9003 bd2 ba2.2k sqft212 Hull St., Surfside Beach, SC 29575For Sale
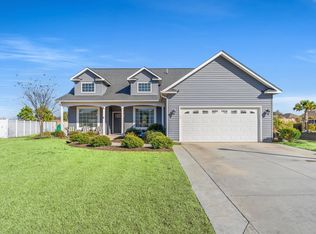
 MLS ID #2614775, Jan Sitter, Grand Strand Homes & Land. CCAR
 - $364,5003 bd2 ba1.5k sqft1110 Plantation Dr., Surfside Beach, SC 29575For Sale
 MLS ID #2615409, Meghan K Settle, Realty ONE Group Dockside. CCAR
 - $470,9003 bd2 ba2k sqft437 Coral Harbor Dr., Myrtle Beach, SC 29588For Sale
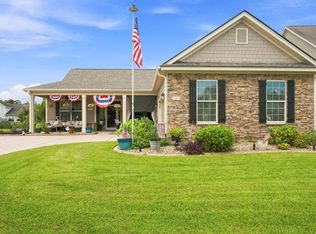 MLS ID #2621275, Joseph A Barrientos Fierros, Century 21 The Harrelson Group. CCAR
 - $424,9003 bd2 ba1.7k sqft191 Coral Beach Circle, Surfside Beach, SC 29575For Sale
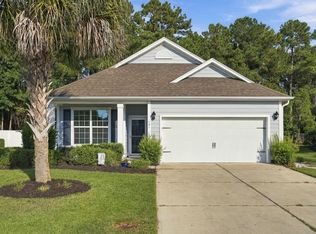 MLS ID #2610704, Greg Harrelson Sales Team, Century 21 The Harrelson Group. CCAR
 - $489,9003 bd2 ba2.1k sqft54 Saltwind Loop, Murrells Inlet, SC 29576For SaleMLS ID #2622498, Shine Team, INNOVATE Real Estate. CCAR
- $445,0003 bd3 ba2.3k sqft133 Maiden Ln., Myrtle Beach, SC 29588For SaleMLS ID #2614118, Joseph Kevin K Grant, Anderson Realty Group Coastal. CCAR
- $489,0003 bd3 ba2.2k sqft162 Summerlight Dr., Murrells Inlet, SC 29576For SaleMLS ID #2609014, Ryan C Schubiger, Coastal Tides Realty. CCAR
- $525,0003 bd3 ba2.4k sqft2665 Blue Crane Circle, Myrtle Beach, SC 29577For SaleMLS ID #2619525, The Roark Group, RE/MAX Executive. CCAR
- $449,0004 bd3 ba2.2k sqft508 Coopers Hawk Ct., Myrtle Beach, SC 29588For SaleMLS ID #2620147, The Tavik Team, Century 21 Barefoot Realty. CCAR
- $447,2504 bd3 ba2.1k sqft2072 Heritage Loop, Myrtle Beach, SC 29577For SaleMLS ID #2621625, Sollecito Advantage Group, CB Sea Coast Advantage MI. CCAR
- $449,0004 bd3 ba2.2k sqft644 Brynfield Dr., Myrtle Beach, SC 29588For SaleMLS ID #2607030, Irene Hu, Diamond Shores Realty. CCAR
- $525,0003 bd3 ba2.2k sqft242 Hyacinth Loop #Lakeshore, Murrells Inlet, SC 29576For SaleMLS ID #2620487, Douglas Henderson, Heritage Coast Realty. CCAR
- $480,0003 bd2 ba1.5k sqft24 Willow Bend Dr., Murrells Inlet, SC 29576For SaleMLS ID #2622439, Katherine Fandel, RE/MAX Southern Shores GC. CCAR
- $469,9004 bd4 ba2.4k sqft604 Sabel Springs Way, Myrtle Beach, SC 29588For SaleMLS ID #2614052, Toni Alini, INNOVATE Real Estate. CCAR
- $430,0004 bd3 ba2k sqft768 Devon Estate Ave. #Windsor Plantation, Myrtle Beach, SC 29588For SaleMLS ID #2621241, Georgeanne T Rice, Realty ONE Group Dockside. CCAR
- $499,9003 bd3 ba2.1k sqft701 Chisholm Rd., Myrtle Beach, SC 29579For SaleMLS ID #2616221, Ryan Korros Team, RE/MAX Southern Shores. CCAR
- $499,9004 bd3 ba2.7k sqft516 Benson Dr., Myrtle Beach, SC 29579For SaleMLS ID #2614724, Bruce Robinson, Shoreline Realty. CCAR
- $470,0003 bd3 ba1.9k sqft512 Chanted Dr., Murrells Inlet, SC 29576For SaleMLS ID #2619026, Janice Sialiano, CB Sea Coast Advantage MI. CCAR
- $449,9003 bd2 ba1.8k sqft625 Cherry Blossom Dr., Murrells Inlet, SC 29576For SaleMLS ID #2621803, Martina P Staples-Byrne, Realty ONE Group DocksideSouth. CCAR
- $429,9993 bd2 ba1.5k sqft214 Southern Breezes Circle, Murrells Inlet, SC 29576For SaleMLS ID #2618676, The Mills Group Team, Century 21 Barefoot Realty. CCAR
