Skip main navigation
Closed
  • $440,000

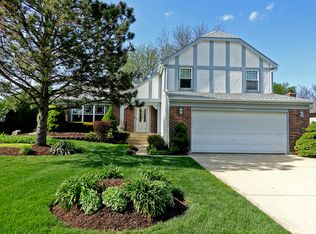
    1425 Hyatt Dr, Wheaton, IL 60189

    3beds
    1,828sqft
    Single Family Residence
    Built in 1983
    9,801 Square Feet Lot
    $475,900 Zestimate®
    $241/sqft
    $3,387 Estimated rent

    Home value

    $475,900

    $433,000 - $523,000

    $3,387/mo

    Zestimate® history
    Loading
    Loading...

    Owner options

    List your home for rent

    $3,387/mo

    Rent Zestimate®

    Find your next renter with Zillow Rental Manager. Plus, with online applications, you can quickly screen prospective tenants – for free.

    Learn more

    $3,387/mo

    Rent Zestimate®

    Refinance and save

    $3,084/mo

    Est. payment

    Refinancing to a lower rate could help reduce your monthly payments and save thousands over the life of the loan.

    See today's rates

    $3,084/mo

    Est. payment

    Explore your selling options

    Work with a Zillow partner agent

    Leverage their expertise and Zillow's premium Showcase listings to get your home seen by more buyers.

    Get started

    List with your own agent

    Get your home in front of millions of buyers by listing it on Zillow.

    Learn how to do it

    Sell it yourself

    Take full control of how buyers see your home on Zillow by listing For Sale by Owner (FSBO).

    List your home

    What's special

    Finished basementRecessed lightingOpen floor planEat-in kitchenBrick courtyardNew laminate flooring
    Highly-desired ranch home in the beautiful Scottdale neighborhood of Wheaton. This 3 bedroom + 2 bathroom home offers stair-free living, the perfect versatile floorplan ideal for almost any family, and even better if you're downsizing and don't want to live in a condo or townhouse! So much green space including multiple parks, the Morton Arboretum, and Danada Forest Preserve right at your fingertips! One park a block away has all-new playground equipment, and nearby is the fabulous Scottsdale Park with incredible recreational facilities and a junior-sized zip line! Feel immediately welcome as you enter the brick courtyard and admire the open floor plan and new laminate flooring throughout. Living room and dining room are perfect for entertaining and flooded with natural light; Cozy up for movie nights in the family room with a beautiful brick fireplace; Eat-in kitchen with tons of cabinet space; Unique sunroom/solarium space with a hot tub (INCLUDED) for relaxing at the end of the day. The main level has three bedrooms and two full bathrooms, including the primary bedroom with a full en suite bath. The HUGE finished basement features additional living space for a media or recreation room, a laundry room, and tons of extra storage space. So much NEW: laminate flooring (2023); recessed lighting (2023); interior fully painted (2023); roof (2022). Enjoys Glen Ellyn District 89 and 87 schools (Arbor View, Glen Crest, Glenbard South); short hop to Wheaton Park District Recreation Center and Rice Pool/waterslides; minutes to Whole Foods, Pete's Fresh Market, Nordstrom Rack, Town Square shopping and downtown Wheaton! The pool table remains with the home. Come check it out!

    Zillow last checked:

    Listing updated:

    Listing courtesy of:

    Bridget Carroll 630-545-9860,

    Keller Williams Premiere Properties

    Bought with:

    Sarah Williamson

    Jameson Sotheby's International Realty

    Source: MRED as distributed by MLS GRID,MLS#: 12194733MLS Logo

    Facts & features

    Interior

    Bedrooms & bathrooms
    • Bedrooms: 3
    • Bathrooms: 2
    • Full bathrooms: 2
    Primary bedroom
    • Features: Flooring (Carpet), Bathroom (Full)
    • Level: Main
    • Area: 323 Square Feet
    • Dimensions: 19X17
    Bedroom 2
    • Features: Flooring (Carpet)
    • Level: Main
    • Area: 169 Square Feet
    • Dimensions: 13X13
    Bedroom 3
    • Features: Flooring (Carpet)
    • Level: Main
    • Area: 81 Square Feet
    • Dimensions: 9X9
    Other
    • Features: Flooring (Ceramic Tile)
    • Level: Main
    • Area: 130 Square Feet
    • Dimensions: 13X10
    Dining room
    • Features: Flooring (Wood Laminate)
    • Level: Main
    • Area: 110 Square Feet
    • Dimensions: 11X10
    Family room
    • Features: Flooring (Wood Laminate)
    • Level: Main
    • Area: 260 Square Feet
    • Dimensions: 20X13
    Kitchen
    • Features: Kitchen (Eating Area-Table Space, Pantry-Closet), Flooring (Wood Laminate)
    • Level: Main
    • Area: 204 Square Feet
    • Dimensions: 17X12
    Laundry
    • Features: Flooring (Vinyl)
    • Level: Basement
    • Area: 405 Square Feet
    • Dimensions: 27X15
    Living room
    • Features: Flooring (Wood Laminate)
    • Level: Main
    • Area: 234 Square Feet
    • Dimensions: 18X13
    Recreation room
    • Features: Flooring (Vinyl)
    • Level: Basement
    • Area: 840 Square Feet
    • Dimensions: 35X24
    Heating
    • Natural Gas, Forced Air
    Cooling
    • Central Air
    Appliances
    • Included: Range, Microwave, Dishwasher, Refrigerator, Washer, Dryer, Humidifier
    • Laundry: In Unit
    Features
    • 1st Floor Bedroom, 1st Floor Full Bath
    • Basement: Partially Finished,Full
    • Number of fireplaces: 1
    • Fireplace features: Gas Log, Family Room
    Interior area
    • Total structure area: 3,056
    • Total interior livable area: 1,828 sqft
    • Finished area below ground: 828

    Property

    Parking
    • Total spaces: 2
    • Parking features: Concrete, Garage Door Opener, On Site, Garage Owned, Attached, Garage
    • Attached garage spaces: 2
    • Has uncovered spaces: Yes
    Accessibility
    • Accessibility features: No Disability Access
    Features
    • Stories: 1
    Lot
    • Size: 9,801 sqft
    • Dimensions: 70X140
    Details
    • Additional structures: Shed(s)
    • Parcel number: 0534105037
    • Special conditions: None
    • Other equipment: Backup Sump Pump;

    Construction

    Type & style
    • Home type: SingleFamily
    • Architectural style: Traditional
    • Property subtype: Single Family Residence
    Materials
    • Aluminum Siding, Brick
    • Foundation: Concrete Perimeter
    • Roof: Asphalt
    Condition
    • New construction: No
    • Year built: 1983

    Utilities & green energy

    • Sewer: Public Sewer
    • Water: Lake Michigan

    Community & neighborhood

    Community
    • Community features: Park, Curbs, Sidewalks, Street Paved
    Location
    • Region: Wheaton
    • Subdivision: Scottdale

    HOA & financial

    HOA
    • Services included: None

    Other

    Other facts
    • Listing terms: Conventional
    • Ownership: Fee Simple

    Price history

    DateEventPrice
    1/10/2025Sold$440,000-2.2%$241/sqft
    Source: MRED as distributed by MLS GRID #12194733 Report a problem
    12/20/2024Contingent$450,000$246/sqft
    Source: MRED as distributed by MLS GRID #12194733 Report a problem
    10/22/2024Listed for sale$450,000-7.2%$246/sqft
    Source: MRED as distributed by MLS GRID #12194733 Report a problem
    9/30/2024Listing removed$485,000$265/sqft
    Source: MRED as distributed by MLS GRID #12157590 Report a problem
    9/24/2024Price change$485,000-3%$265/sqft
    Source: MRED as distributed by MLS GRID #12157590 Report a problem
    9/11/2024Listed for sale$499,900+17.6%$273/sqft
    Source: MRED as distributed by MLS GRID #12157590 Report a problem
    5/16/2023Sold$425,000$232/sqft
    Source: MRED as distributed by MLS GRID #11756460 Report a problem

    Public tax history

    YearProperty taxesTax assessment
    2024$10,470 +11%$146,599 +8%
    2023$9,435 +2.1%$135,790 +5.8%
    2022$9,240 +0.1%$128,330 +2.4%
    2021$9,232 -0.9%$125,290 +0.9%
    2020$9,318 +2.8%$124,130 +2.7%
    2019$9,066 +3.3%$120,860 +4.1%
    2018$8,779 +7.6%$116,110 +3.8%
    2017$8,156 +1.8%$111,830 +4.2%
    2016$8,015 +1%$107,360 +4.8%
    2015$7,934 +7.7%$102,430 +8.3%
    2014$7,364 +3.1%$94,550 -0.3%
    2013$7,143 +1.2%$94,840 -4.1%
    2012$7,058 -1.3%$98,890 -6.4%
    2011$7,153 +3.3%$105,612 -5%
    2010$6,927 +3.5%$111,170 -3.7%
    2009$6,692 +1.7%$115,500
    2008$6,578 +3.9%$115,500 +4.8%
    2007$6,332 +5.8%$110,210 +10%
    2006$5,987 +5.6%$100,190 +7.1%
    2005$5,670 +5.7%$93,550 +7.3%
    2004$5,366 +3.5%$87,190 +8.4%
    2003$5,187 +5.2%$80,430 +7.6%
    2002$4,933 +2.8%$74,780 +7.5%
    2001$4,796 +3%$69,560 +5.1%
    2000$4,658 $66,180

    Find assessor info on the county website

    Neighborhood: 60189

    Nearby schools

    GreatSchools rating
    Schools provided by the listing agent
    • Elementary: Arbor View Elementary School
    • Middle: Glen Crest Middle School
    • High: Glenbard South High School
    • District: 89

    Source: MRED as distributed by MLS GRID. This data may not be complete. We recommend contacting the local school district to confirm school assignments for this home.

    Get a cash offer in 3 minutes
    Find out how much your home could sell for in as little as 3 minutes with a no-obligation cash offer.
    Estimated market value
    $475,900
    Get a cash offer in 3 minutes
    Find out how much your home could sell for in as little as 3 minutes with a no-obligation cash offer.
    Estimated market value
    $475,900