Skip main navigation
Closed
  • $300,000

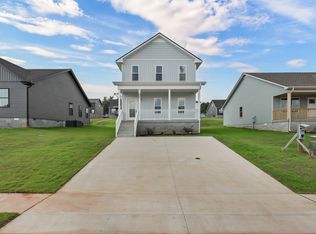
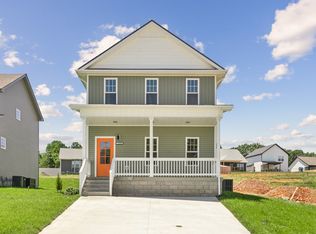
    1425 Isaiah Dr Lot 49, Clarksville, TN 37042

    3beds
    1,530sqft
    Single Family Residence, Residential
    Built in 2025
    7,840 Square Feet Lot
    $301,700 Zestimate®
    $196/sqft
    $1,743 Estimated rent

    Home value

    $301,700

    $287,000 - $317,000

    $1,743/mo

    Zestimate® history
    Loading
    Loading...

    Owner options

    List your home for rent

    $1,743/mo

    Rent Zestimate®

    Find your next renter with Zillow Rental Manager. Plus, with online applications, you can quickly screen prospective tenants – for free.

    Learn more

    $1,743/mo

    Rent Zestimate®

    Refinance and save

    $1,817/mo

    Est. payment

    Refinancing to a lower rate could help reduce your monthly payments and save thousands over the life of the loan.

    See today's rates

    $1,817/mo

    Est. payment

    Explore your selling options

    Work with a Zillow partner agent

    Leverage their expertise and Zillow's premium Showcase listings to get your home seen by more buyers.

    Get started

    List with your own agent

    Get your home in front of millions of buyers by listing it on Zillow.

    Learn how to do it

    Sell it yourself

    Take full control of how buyers see your home on Zillow by listing For Sale by Owner (FSBO).

    List your home

    What's special

    Open conceptOil rubbed bronze fixturesLighted mirrorDurable lvp flooringSpacious roomsGranite countertopsDual vanity
    $$$$Seller open to buyer's concessions$$$$. This could be closing costs, fridge, fence, buydowns, ect. Move in Ready! Beautiful New floor plan! Offers an open concept including a large living, dining & kitchen. With durable LVP flooring throughout (carpet in bedrooms). Kitchen includes granite countertops with with island. Cabinets are a wood finish with oil rubbed bronze fixtures. In addition a half bath on main floor is perfect for guests. Not only does this home offer spacious rooms, but closets as well. Dual vanity with cultured marble in master bathroom completed with a lighted mirror and a framed shower door. This house left no detail out!

    Zillow last checked:

    Listing updated:

    Listed by:

    Tanya Shannon 615-289-3839,

    Century 21 Platinum Properties,

    Jessie Knight 615-766-3233,

    Century 21 Platinum Properties

    Bought with:

    Kasey Lancaster, 357664

    Keller Williams Realty Clarksville

    Source: RealTracs MLS as distributed by MLS GRID,MLS#: 2978674MLS Logo

    Facts & features

    Interior

    Bedrooms & bathrooms
    • Bedrooms: 3
    • Bathrooms: 3
    • Full bathrooms: 2
    • 1/2 bathrooms: 1
    Heating
    • Central, Electric
    Cooling
    • Central Air, Electric
    Appliances
    • Included: Electric Oven, Electric Range, Dishwasher, Microwave, Refrigerator, Stainless Steel Appliance(s)
    • Laundry: Electric Dryer Hookup, Washer Hookup
    Features
    • Ceiling Fan(s), High Speed Internet
    • Flooring: Carpet, Laminate
    • Basement: None,Crawl Space
    • Number of fireplaces: 1
    • Fireplace features: Electric, Living Room
    Interior area
    • Total structure area: 1,530
    • Total interior livable area: 1,530 sqft
    • Finished area above ground: 1,530

    Property

    Parking
    • Total spaces: 4
    • Parking features: Concrete, Driveway
    • Uncovered spaces: 4
    Features
    • Levels: Two
    • Stories: 2
    • Patio & porch: Porch, Covered, Deck
    Lot
    • Size: 7,840 Square Feet
    • Features: Level
    • Topography: Level
    Details
    • Special conditions: Standard

    Construction

    Type & style
    • Home type: SingleFamily
    • Architectural style: Traditional
    • Property subtype: Single Family Residence, Residential
    Materials
    • Vinyl Siding
    • Roof: Shingle
    Condition
    • New construction: Yes
    • Year built: 2025

    Utilities & green energy

    • Sewer: Public Sewer
    • Water: Public
    • Utilities for property: Electricity Available, Water Available, Underground Utilities

    Community & HOA

    Community
    • Subdivision: Fletchers Bend
    HOA
    • Has HOA: Yes
    • Amenities included: Underground Utilities
    • Services included: Maintenance Grounds, Insurance, Trash
    • HOA fee: $30 monthly
    • Second HOA fee: $300 one time
    Location
    • Region: Clarksville

    Financial & listing details

    • Price per square foot: $196/sqft
    • Annual tax amount: $2,213
    • Date on market: 8/21/2025
    • Electric utility on property: Yes

    Price history

    DateEventPrice
    12/10/2025Sold$300,000$196/sqft
    Source: RealTracs MLS as distributed by MLS GRID #2978674 Report a problem
    11/12/2025Pending sale$300,000$196/sqft
    Source: RealTracs MLS as distributed by MLS GRID #2978674 Report a problem
    8/21/2025Listed for sale$300,000$196/sqft
    Source: RealTracs MLS as distributed by MLS GRID #2978674 Report a problem
    8/21/2025Listing removed$300,000$196/sqft
    Source: RealTracs MLS as distributed by MLS GRID #2811070 Report a problem
    7/28/2025Price change$300,000+1%$196/sqft
    Source: RealTracs MLS as distributed by MLS GRID #2811070 Report a problem
    3/31/2025Listed for sale$297,000$194/sqft
    Source: RealTracs MLS as distributed by MLS GRID #2811070 Report a problem

    Public tax history

    Tax history is unavailable.

    Neighborhood: 37042

    Nearby schools

    GreatSchools rating
    Schools provided by the listing agent
    • Elementary: Minglewood Elementary
    • Middle: New Providence Middle
    • High: Northwest High School

    Source: RealTracs MLS as distributed by MLS GRID. This data may not be complete. We recommend contacting the local school district to confirm school assignments for this home.

    Get a cash offer in 3 minutes
    Find out how much your home could sell for in as little as 3 minutes with a no-obligation cash offer.
    Estimated market value
    $301,700
    Get a cash offer in 3 minutes
    Find out how much your home could sell for in as little as 3 minutes with a no-obligation cash offer.
    Estimated market value
    $301,700