A cute little cottage in walkable and convenient Midwood. This home features lots of newer components such as brand new kitchen appliances. The roof was installed in July of 2022, the pass through bath off of the master bedroom was updated with new floor tiles and a new shower within the last few months. The concrete driveway and sidewalks were poured this year. The hardwood floors were refinished last month and the home is freshly painted. The Gas Pack which heats and cools the home was installed in 2017, the water heater was installed in 2020. The electrical panels were replaced in 2022. There were plumbing updates done in 2020 which included a new service line from the house to the meter. The outdoor shed is roughly 20 x 10 and might be a nice workshop, good storage, etc. A firepit is in the far side of the back yard. The house is ready to move in.
NOTE: the home is owned by the lisiting agent who is a licensed NC Realtor. I have never lived in the home.
Closed
$535,000
1425 Ivey Dr, Charlotte, NC 28205
3beds
1,272sqft
Single Family Residence
Built in 1940
0.25 Acres Lot
$614,700 Zestimate®
$421/sqft
$2,762 Estimated rent
Home value
$614,700
$572,000 - $664,000
$2,762/mo
Zestimate® history
Owner options
List your home for rent
$2,762/mo
Rent Zestimate®
Find your next renter with Zillow Rental Manager. Plus, with online applications, you can quickly screen prospective tenants – for free.
$2,762/mo
Rent Zestimate®
Refinance and save
$3,238/mo
Est. payment
Refinancing to a lower rate could help reduce your monthly payments and save thousands over the life of the loan.
$3,238/mo
Est. payment
Explore your selling options
Work with a Zillow partner agent
Leverage their expertise and Zillow's premium Showcase listings to get your home seen by more buyers.
Get startedList with your own agent
Get your home in front of millions of buyers by listing it on Zillow.
Learn how to do itSell it yourself
Take full control of how buyers see your home on Zillow by listing For Sale by Owner (FSBO).
List your homeWhat's special
Zillow last checked:
Listing updated:
Listed by:
Rita Fleming-Johnson 704-577-1225,
EXP Realty LLC Ballantyne
Bought with:
Jasmine Williams
W Realty Group Inc.
Source: Canopy MLS as distributed by MLS GRID,MLS#: 4153168
Facts & features
Interior
Bedrooms & bathrooms
- Bedrooms: 3
- Bathrooms: 2
- Full bathrooms: 2
- Main level bedrooms: 3
Primary bedroom
- Level: Main
- Area: 140.04 Square Feet
- Dimensions: 11' 8" X 12' 0"
Bedroom s
- Level: Main
- Area: 140.04 Square Feet
- Dimensions: 12' 0" X 11' 8"
Bedroom s
- Level: Main
- Area: 157.55 Square Feet
- Dimensions: 13' 6" X 11' 8"
Den
- Level: Main
- Area: 99.2 Square Feet
- Dimensions: 11' 8" X 8' 6"
Dining room
- Level: Main
- Area: 110 Square Feet
- Dimensions: 10' 0" X 11' 0"
Kitchen
- Level: Main
- Area: 21.34 Square Feet
- Dimensions: 10' 8" X 2' 0"
Living room
- Level: Main
- Area: 216.99 Square Feet
- Dimensions: 17' 10" X 12' 2"
Heating
- Central, Forced Air, Natural Gas
Cooling
- Central Air, Electric, Gas
Appliances
- Included: Dishwasher, Disposal, Electric Oven, Electric Range, Electric Water Heater, Microwave, Refrigerator, Washer/Dryer
- Laundry: Laundry Closet
Features
- Flooring: Tile, Wood
- Windows: Insulated Windows
- Has basement: No
- Fireplace features: Living Room
Interior area
- Total structure area: 1,272
- Total interior livable area: 1,272 sqft
- Finished area above ground: 1,272
- Finished area below ground: 0
Property
Parking
- Parking features: Driveway
- Has uncovered spaces: Yes
Features
- Levels: One
- Stories: 1
- Exterior features: Fire Pit
- Fencing: Back Yard,Partial
Lot
- Size: 0.25 Acres
- Dimensions: 60 x 180
- Features: Level
Details
- Additional structures: Shed(s)
- Parcel number: 12904217
- Zoning: R-4
- Special conditions: Standard
Construction
Type & style
- Home type: SingleFamily
- Architectural style: Cottage
- Property subtype: Single Family Residence
Materials
- Aluminum
- Foundation: Crawl Space
- Roof: Shingle
Condition
- New construction: No
- Year built: 1940
Utilities & green energy
- Sewer: Public Sewer
- Water: City
- Utilities for property: Electricity Connected
Community & HOA
Community
- Subdivision: Midwood
Location
- Region: Charlotte
Financial & listing details
- Price per square foot: $421/sqft
- Tax assessed value: $519,900
- Annual tax amount: $4,161
- Date on market: 6/28/2024
- Cumulative days on market: 41 days
- Listing terms: Cash,Conventional
- Electric utility on property: Yes
- Road surface type: Concrete, Paved
Price history
| Date | Event | Price |
|---|---|---|
| 9/6/2024 | Sold | $535,000-2.7%$421/sqft |
Source:  Canopy MLS as distributed by MLS GRID #4153168 Report a problem Canopy MLS as distributed by MLS GRID #4153168 Report a problem | ||
| 8/1/2024 | Price change | $550,000-1.8%$432/sqft |
Source: Canopy MLS as distributed by MLS GRID #4153168 Report a problem | ||
| 7/23/2024 | Price change | $559,900-1.8%$440/sqft |
Source: Canopy MLS as distributed by MLS GRID #4153168 Report a problem | ||
| 7/8/2024 | Price change | $569,900-4.2%$448/sqft |
Source: Canopy MLS as distributed by MLS GRID #4153168 Report a problem | ||
| 6/28/2024 | Listed for sale | $595,000$468/sqft |
Source: Canopy MLS as distributed by MLS GRID #4153168 Report a problem | ||
| 8/6/2022 | Listing removed | -- |
Source: Zillow Rental Manager Report a problem | ||
| 8/1/2022 | Listed for rent | $2,050+30.2%$2/sqft |
Source: Zillow Rental Manager Report a problem | ||
| 3/24/2021 | Listing removed | -- |
Source: Owner Report a problem | ||
| 3/25/2016 | Listing removed | $1,575$1/sqft |
Source: Owner Report a problem | ||
| 2/23/2016 | Listed for rent | $1,575$1/sqft |
Source: Owner Report a problem | ||
Public tax history
| Year | Property taxes | Tax assessment |
|---|---|---|
| 2025 | $4,161 | $519,900 |
| 2024 | -- | $519,900 |
| 2023 | -- | $519,900 +70.5% |
| 2022 | -- | $305,000 |
| 2021 | $3,058 +0.2% | $305,000 |
| 2020 | $3,050 +0.5% | $305,000 |
| 2019 | $3,035 +47.1% | $305,000 +101.2% |
| 2018 | $2,062 +2.3% | $151,600 |
| 2017 | $2,016 | $151,600 |
| 2016 | $2,016 | $151,600 |
| 2015 | $2,016 -8.4% | $151,600 -8.9% |
| 2014 | $2,201 | $166,500 |
| 2013 | -- | $166,500 -0.1% |
| 2012 | -- | $166,600 |
| 2011 | -- | $166,600 +2.3% |
| 2010 | -- | $162,900 |
| 2009 | -- | $162,900 |
| 2008 | -- | $162,900 |
| 2007 | -- | $162,900 |
| 2006 | -- | $162,900 |
| 2005 | -- | $162,900 |
| 2004 | -- | $162,900 |
| 2003 | -- | $162,900 +101.5% |
| 2002 | -- | $80,830 |
| 2001 | -- | $80,830 |
| 2000 | -- | $80,830 |
Find assessor info on the county website
Neighborhood: Commonwealth
Nearby homes
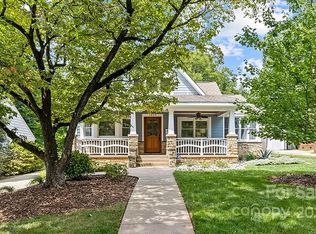
- $1,061,8003 bd3 ba2.5k sqft1429 Ivey Dr, Charlotte, NC 28205Off Market
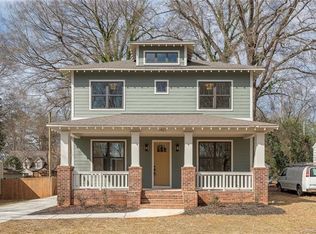
- $1,255,5004 bd3 ba2.8k sqft1421 Ivey Dr, Charlotte, NC 28205Off Market
- $975,0002 bd2 ba2.1k sqft1433 Ivey Dr, Charlotte, NC 28205Off Market
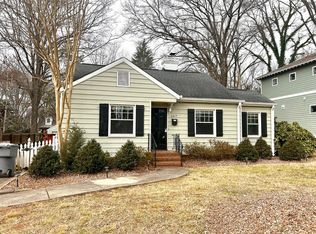
- $569,0002 bd1 ba1.2k sqft1417 Ivey Dr, Charlotte, NC 28205Sold
- $778,5003 bd2 ba1.4k sqft1437 Ivey Dr, Charlotte, NC 28205Off Market
- $620,0004 bd2 ba1.6k sqft1422 Morningside Dr, Charlotte, NC 28205Sold
- $588,3003 bd1 ba1.7k sqft1418 Morningside Dr, Charlotte, NC 28205Off Market
- $778,0003 bd2 ba1.5k sqft1424 Morningside Dr, Charlotte, NC 28205Off Market
Nearby schools
GreatSchools rating
- 4/10Oakhurst STEAM AcademyGrades: K-5Distance: 1.8 mi
- 7/10Eastway MiddleGrades: 6-8Distance: 1.3 mi
- 1/10Garinger High SchoolGrades: 9-12Distance: 1.9 mi
Get a cash offer in 3 minutes
Find out how much your home could sell for in as little as 3 minutes with a no-obligation cash offer.
Estimated market value
$614,700
Get a cash offer in 3 minutes
Find out how much your home could sell for in as little as 3 minutes with a no-obligation cash offer.
Estimated market value
$614,700
Nearby cities
Nearby neighborhoods
Nearby zip codes
Other Charlotte Topics
