Motivated Seller. Amazing 3 Floor 3 Bedroom 2 1/2 Bath Co-Op Townhouse Approximately 1450 Square Feet Featuring Large Living Room/Dining Room With Solid Wood Floors, Sliding Door To Updated Deck, Eat-In Kitchen With All Stainless Steel Appliances And Built-In Table, Master Suite, One Walk-In Closet, Two Other Large Closets, Fully Finished Basement With Front- Loading Washer And Dryer, Central Air/Forced Air Gas Heat. All closets have professionally installed closet systems. One Assigned Parking Spot With Many Available Guest Spots, Excellent Merrick School District. Financially Sound Development. Currently No Assessments. 20% down requirement for financing. MAINTENANCE FEE INCLUDES YEARLY TAXES, SNOW REMOVAL, LANDSCAPING, GARBAGE REMOVAL!
Sold for $575,500
$575,500
1425 Jerusalem Avenue #5, North Merrick, NY 11566
3beds
1,450sqft
Stock Cooperative, Residential
Built in 1986
-- sqft lot
$670,000 Zestimate®
$397/sqft
$4,092 Estimated rent
Home value
$670,000
$637,000 - $704,000
$4,092/mo
Zestimate® history
Owner options
List your home for rent
$4,092/mo
Rent Zestimate®
Find your next renter with Zillow Rental Manager. Plus, with online applications, you can quickly screen prospective tenants – for free.
$4,092/mo
Rent Zestimate®
Refinance and save
$3,067/mo
Est. payment
Refinancing to a lower rate could help reduce your monthly payments and save thousands over the life of the loan.
$3,067/mo
Est. payment
Explore your selling options
Work with a Zillow partner agent
Leverage their expertise and Zillow's premium Showcase listings to get your home seen by more buyers.
Get startedList with your own agent
Get your home in front of millions of buyers by listing it on Zillow.
Learn how to do itSell it yourself
Take full control of how buyers see your home on Zillow by listing For Sale by Owner (FSBO).
List your homeWhat's special
Zillow last checked:
Listing updated:
Listed by:
Angela Prince 631-252-9539,
Prince & Associates Realty Grp 631-983-4944
Bought with:
Theresa Dinardo CBR, 10401272332
Douglas Elliman Real Estate
Source: OneKey® MLS as distributed by MLS GRID,MLS#: L3523856
Facts & features
Interior
Bedrooms & bathrooms
- Bedrooms: 3
- Bathrooms: 3
- Full bathrooms: 2
- 1/2 bathrooms: 1
Heating
- Forced Air
Cooling
- Central Air
Appliances
- Included: Dishwasher, Dryer, Freezer, Microwave, Refrigerator, Gas Water Heater
Features
- Ceiling Fan(s)
- Windows: Blinds, Drapes
- Basement: Finished,Full
- Attic: Full
Interior area
- Total structure area: 1,450
- Total interior livable area: 1,450 sqft
Property
Parking
- Total spaces: 1
- Parking features: Assigned
Features
- Levels: Three Or More
- Exterior features: Gas Grill
Construction
Type & style
- Home type: Cooperative
- Property subtype: Stock Cooperative, Residential
- Attached to another structure: Yes
Materials
- Brick, Vinyl Siding
Condition
- Year built: 1986
Details
- Builder model: The Carlton
Utilities & green energy
- Sewer: Public Sewer
- Water: Public
- Utilities for property: Trash Collection Public
Community & HOA
Community
- Security: Security System
- Subdivision: Barclay Townhouses
HOA
- Has HOA: No
- Services included: Maintenance Structure, Sewer, Snow Removal, Trash
Location
- Region: Merrick
Financial & listing details
- Price per square foot: $397/sqft
- Date on market: 11/21/2024
- Listing agreement: Exclusive Agency
- Inclusions: , A/C Units, Alarm System, Ceiling Fan, Curtains/Drapes, Dishwasher, Dryer, Freezer, Gas Grill, Microwave, Oven/Range, Refrigerator, Shades/Blinds
Price history
| Date | Event | Price |
|---|---|---|
| 4/22/2024 | Sold | $575,500+1.9%$397/sqft |
Source:  OneKey® MLS as distributed by MLS GRID #L3523856 Report a problem OneKey® MLS as distributed by MLS GRID #L3523856 Report a problem | ||
| 1/22/2024 | Pending sale | $565,000$390/sqft |
Source: OneKey® MLS as distributed by MLS GRID #3523856 Report a problem | ||
| 1/4/2024 | Listed for sale | $565,000-1.7%$390/sqft |
Source: OneKey® MLS as distributed by MLS GRID #3523856 Report a problem | ||
| 1/1/2024 | Listing removed | -- |
Source: OneKey® MLS as distributed by MLS GRID #3511558 Report a problem | ||
| 11/24/2023 | Listed for sale | $575,000$397/sqft |
Source: OneKey® MLS as distributed by MLS GRID #3511558 Report a problem | ||
| 11/10/2023 | Listing removed | -- |
Source: OneKey® MLS as distributed by MLS GRID #3511558 Report a problem | ||
| 10/19/2023 | Listed for sale | $575,000-4%$397/sqft |
Source: OneKey® MLS as distributed by MLS GRID #3511558 Report a problem | ||
| 10/16/2023 | Listing removed | -- |
Source: OneKey® MLS as distributed by MLS GRID #3502259 Report a problem | ||
| 9/24/2023 | Price change | $598,888-4.1%$413/sqft |
Source: OneKey® MLS as distributed by MLS GRID #3502259 Report a problem | ||
| 9/20/2023 | Price change | $624,500-3.8%$431/sqft |
Source: OneKey® MLS as distributed by MLS GRID #3502259 Report a problem | ||
| 9/6/2023 | Listed for sale | $649,000$448/sqft |
Source: OneKey® MLS as distributed by MLS GRID #3502259 Report a problem | ||
Public tax history
Tax history is unavailable.
Neighborhood: North Merrick
Nearby homes
- $3,469,7001 bd1 ba1.7k sqft1425 Jerusalem Ave, Merrick, NY 11566Off Market
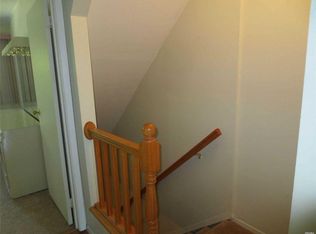
- $---- bd-- ba-- sqft1425 Jerusalem Ave APT 14, Merrick, NY 11566Off Market
- $---- bd-- ba-- sqft1425 Jerusalem Ave APT 13, Merrick, NY 11566Off Market
- $---- bd-- ba-- sqft1425 Jerusalem Ave APT 20, Merrick, NY 11566Off Market
- $---- bd-- ba-- sqft1425 Jerusalem Ave APT 29, Merrick, NY 11566Off Market
- $---- bd-- ba-- sqft1425 Jerusalem Ave APT 1, Merrick, NY 11566Off Market
- $---- bd-- ba-- sqft1425 Jerusalem Ave APT 31, Merrick, NY 11566Off Market
- $486,5001 bd2 ba950 sqft1425 Jerusalem Ave APT 19, Merrick, NY 11566Sold
Nearby schools
GreatSchools rating
- 9/10Harold D Fayette SchoolGrades: K-6Distance: 0.3 mi
- 8/10Merrick Avenue Middle SchoolGrades: 7-10Distance: 1.6 mi
- 9/10Sanford H Calhoun High SchoolGrades: 9-12Distance: 1.4 mi
Schools provided by the listing agent
- Middle: Merrick Avenue Middle School
- High: Sanford H Calhoun High School
Source: OneKey® MLS as distributed by MLS GRID. This data may not be complete. We recommend contacting the local school district to confirm school assignments for this home.
- New York
- Nassau County
- Merrick
- 11566
- North Merrick
- 1425 Jerusalem Avenue Unit 5
Nearby cities
Nearby neighborhoods
Nearby zip codes
Other Merrick Topics
