Welcome Home to New Braunfels Charm - Minutes from Creekside, Lake Dunlap & More! Tucked away in a quiet, friendly neighborhood just minutes from Creekside, Lake Dunlap, and the nostalgic Stars & Stripes Drive-In Theatre, this gorgeous New Braunfels home invites you to slow down and savor life. As you step through the front door, warm wood-look tile floors guide you through the main level, setting the tone for the comfortable elegance that flows throughout. To the left, the heart of the home-a spacious kitchen-welcomes you with rich cabinetry, gleaming granite countertops, stainless steel appliances, and a smooth cooktop with a vent hood perfect for preparing family favorites or entertaining guests. Just beyond the kitchen, the open living and dining spaces lead to a serene master retreat tucked quietly downstairs. Here, your private oasis awaits, complete with a huge bathroom featuring double sinks, a relaxing soaking tub, a separate shower, and a generously sized walk-in closet. Upstairs, soft carpet cushions your steps as you discover a massive game room loft-ideal for movie nights, playtime, or hosting friends. Two additional bedrooms and a full bath provide plenty of room for family or guests. Step outside to your extended covered patio, where ceiling fans keep the Texas heat at bay while you unwind or grill out. The newly extended backyard fence offers both privacy and space, complete with a dedicated dog run area-because every family member deserves their own retreat. With its thoughtful layout, updated finishes, and unbeatable location, this home isn't just a place to live-it's a place to love. Come see it for yourself and imagine the memories waiting to be made.
Sold
Price Unknown
1425 Jordan Xing, New Braunfels, TX 78130
4beds
2,496sqft
Single Family Residence
Built in 2014
7,448 Square Feet Lot
$321,000 Zestimate®
$--/sqft
$1,975 Estimated rent
Home value
$321,000
$299,000 - $347,000
$1,975/mo
Zestimate® history
Owner options
List your home for rent
$1,975/mo
Rent Zestimate®
Find your next renter with Zillow Rental Manager. Plus, with online applications, you can quickly screen prospective tenants – for free.
$1,975/mo
Rent Zestimate®
Refinance and save
$73/mo
Est. payment
Refinancing to a lower rate could help reduce your monthly payments and save thousands over the life of the loan.
$73/mo
Est. payment
Explore your selling options
Work with a Zillow partner agent
Leverage their expertise and Zillow's premium Showcase listings to get your home seen by more buyers.
Get startedList with your own agent
Get your home in front of millions of buyers by listing it on Zillow.
Learn how to do itSell it yourself
Take full control of how buyers see your home on Zillow by listing For Sale by Owner (FSBO).
List your homeWhat's special
Updated finishesExtended covered patioStainless steel appliancesWarm wood-look tile floorsGleaming granite countertopsDedicated dog run areaGenerously sized walk-in closet
Zillow last checked:
Listing updated:
Listed by:
Tiffany Legrand TREC #663285 (210) 758-8845,
JPAR New Braunfels
Source: LERA MLS,MLS#: 1887124
Facts & features
Interior
Bedrooms & bathrooms
- Bedrooms: 4
- Bathrooms: 3
- Full bathrooms: 2
- 1/2 bathrooms: 1
Primary bedroom
- Features: Walk-In Closet(s), Ceiling Fan(s), Full Bath
- Area: 224
- Dimensions: 14 x 16
Bedroom 2
- Area: 120
- Dimensions: 10 x 12
Bedroom 3
- Area: 110
- Dimensions: 10 x 11
Bedroom 4
- Area: 140
- Dimensions: 10 x 14
Primary bathroom
- Features: Tub/Shower Separate, Double Vanity
- Area: 90
- Dimensions: 9 x 10
Dining room
- Area: 156
- Dimensions: 12 x 13
Kitchen
- Area: 182
- Dimensions: 13 x 14
Living room
- Area: 234
- Dimensions: 13 x 18
Heating
- Central, Electric
Cooling
- Central Air
Appliances
- Included: Cooktop, Built-In Oven, Microwave, Disposal, Dishwasher, Electric Water Heater, Electric Cooktop
- Laundry: Main Level, Laundry Room, Washer Hookup, Dryer Connection
Features
- Two Living Area, Liv/Din Combo, Separate Dining Room, Eat-in Kitchen, Auxillary Kitchen, Two Eating Areas, Breakfast Bar, Game Room, Utility Room Inside, High Ceilings, Open Floorplan, High Speed Internet, Walk-In Closet(s), Master Downstairs, Ceiling Fan(s), Solid Counter Tops
- Flooring: Carpet, Ceramic Tile
- Windows: Storm Windows, Double Pane Windows
- Has basement: No
- Has fireplace: No
- Fireplace features: Not Applicable
Interior area
- Total interior livable area: 2,496 sqft
Property
Parking
- Total spaces: 2
- Parking features: Two Car Garage
- Garage spaces: 2
Features
- Levels: Two
- Stories: 2
- Patio & porch: Patio, Covered
- Pool features: None
- Fencing: Privacy
Lot
- Size: 7,448 Square Feet
- Residential vegetation: Mature Trees
Details
- Additional structures: Kennel/Dog Run
- Parcel number: 1G0435300300700000
Construction
Type & style
- Home type: SingleFamily
- Property subtype: Single Family Residence
Materials
- Brick, Stone, Siding
- Foundation: Slab
- Roof: Composition
Condition
- Pre-Owned
- New construction: No
- Year built: 2014
Utilities & green energy
- Sewer: Sewer System
- Water: Water System
Community & HOA
Community
- Features: None
- Subdivision: Caprock
HOA
- Has HOA: Yes
- HOA fee: $73 quarterly
- HOA name: CAP ROCK HOMEOWNERS ASSOCIATION
Location
- Region: New Braunfels
Financial & listing details
- Tax assessed value: $318,891
- Annual tax amount: $5,780
- Date on market: 7/25/2025
- Cumulative days on market: 70 days
- Listing terms: Conventional,FHA,VA Loan,Cash
Price history
| Date | Event | Price |
|---|---|---|
| 11/7/2025 | Sold | -- |
Source:  LERA MLS #1887124 Report a problem LERA MLS #1887124 Report a problem | ||
| 10/3/2025 | Pending sale | $339,999$136/sqft |
Source: LERA MLS #1887124 Report a problem | ||
| 9/22/2025 | Contingent | $339,999$136/sqft |
Source: LERA MLS #1887124 Report a problem | ||
| 9/10/2025 | Price change | $339,9990%$136/sqft |
Source: LERA MLS #1887124 Report a problem | ||
| 8/8/2025 | Price change | $340,000-2.9%$136/sqft |
Source: LERA MLS #1887124 Report a problem | ||
| 7/25/2025 | Listed for sale | $350,000$140/sqft |
Source: LERA MLS #1887124 Report a problem | ||
Public tax history
| Year | Property taxes | Tax assessment |
|---|---|---|
| 2025 | -- | $318,891 -9% |
| 2024 | $1,093 +5.4% | $350,510 +7.4% |
| 2023 | $1,037 +3.5% | $326,421 +10% |
| 2022 | $1,002 -0.3% | $296,746 +10% |
| 2021 | $1,004 +7.2% | $269,769 +8.5% |
| 2020 | $937 | $248,530 +8.2% |
| 2019 | -- | $229,653 +4.3% |
| 2018 | $820 -78.3% | $220,188 0% |
| 2017 | $3,779 -1.6% | $220,290 -0.7% |
| 2016 | $3,839 +1689.1% | $221,947 +7.7% |
| 2015 | $215 | $206,077 +2091.8% |
| 2014 | $215 | $9,402 -43% |
| 2012 | -- | $16,500 |
| 2011 | -- | $16,500 |
Find assessor info on the county website
Neighborhood: 78130
Nearby homes
- $293,6003 bd2 ba2.7k sqft1421 Jordan Xing, New Braunfels, TX 78130Off Market
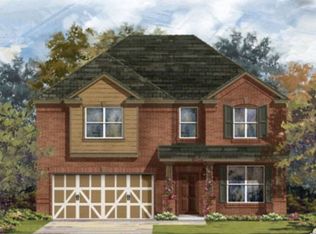
- $379,5005 bd3 ba3.4k sqft1429 Jordan Xing, New Braunfels, TX 78130Off Market
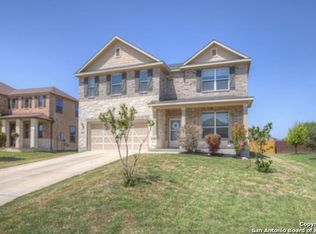
- $212,576-- bd-- ba-- sqft1429 Jordan Xing, New Braunfels, TX 78130Off Market
- $272,8003 bd2 ba1.8k sqft1417 Jordan Xing, New Braunfels, TX 78130Off Market
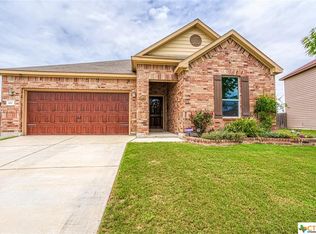
- $277,0003 bd3 ba1.9k sqft1433 Jordan Xing, New Braunfels, TX 78130Off Market
- $324,800-- bd2 ba2.1k sqft1418 Cutler Bay, New Braunfels, TX 78130Off Market
- $318,0004 bd3 ba2.4k sqft1430 Jordan Xing, New Braunfels, TX 78130Off Market
- $302,9003 bd2 ba1.8k sqft1414 Cutler Bay, New Braunfels, TX 78130Off Market
Nearby schools
GreatSchools rating
- 7/10Farias-Spitzer Elementary SchoolGrades: PK-5Distance: 0.5 mi
- 5/10Canyon Middle SchoolGrades: 6-8Distance: 1.5 mi
- 7/10Canyon High SchoolGrades: 9-12Distance: 1.8 mi
Schools provided by the listing agent
- Elementary: Farias-Spitzer
- Middle: Canyon
- High: Canyon
- District: Comal
Source: LERA MLS. This data may not be complete. We recommend contacting the local school district to confirm school assignments for this home.
Get a cash offer in 3 minutes
Find out how much your home could sell for in as little as 3 minutes with a no-obligation cash offer.
Estimated market value
$321,000
Get a cash offer in 3 minutes
Find out how much your home could sell for in as little as 3 minutes with a no-obligation cash offer.
Estimated market value
$321,000
- Texas
- Guadalupe County
- New Braunfels
- 78130
- 1425 Jordan Xing
Nearby cities
Nearby neighborhoods
Nearby zip codes
Other New Braunfels Topics
