Stunning 1870’s Victorian home nestled in the heart of the Lower Garden District, conveniently situated between St. Charles Avenue and Magazine Street. This home blends timeless historical details with contemporary luxury, welcoming you with a grand staircase, setting the stage for the home's breathtaking 13-foot ceilings and original wide plank pine flooring. The entryway leads to an elegant double parlor, separated by massive pocket doors, perfect for formal living and dining. The chef's kitchen is truly the heart of the home, boasting ample storage space and high end appliances, opening to a light-filled casual living space, complete with modern floor-to-ceiling glass doors offering a glance into your private outdoor oasis. Enjoy spring in New Orleans and stay cool during the summer with a refreshing saltwater pool, a dreamy suspended daybed, an outdoor shower, storage shed, and expansive patio. This home is an entertainer's dream, with original floor to ceiling windows that open up the dining room to the outdoor patio- perfect for seamless indoor/outdoor entertainment. On the second floor, you’ll find 3 of the 4 bedrooms, each accompanied by an en-suite, as well as the laundry room. The primary suite is a testament to luxury, boasting dual walk-in closets, a private balcony, and an en-suite with a soaking tub and steam shower, promising a spa-like retreat.The versatile third floor offers a potential secondary primary suite or an expansive guest retreat, complete with a full bathroom and an adaptable bonus room. With energy-saving solar panels, an electric vehicle charger and motorized gated off-street parking, the home combines sustainability with convenience. Enjoy everything the Lower Garden District has to offer, just blocks to Mardi Gras parades on St Charles and shopping, restaurants and entertainment on Magazine street!
Closed
Price Unknown
1425 Josephine St, New Orleans, LA 70130
4beds
4,500sqft
Single Family Residence
Built in 1870
6,720 Square Feet Lot
$1,938,600 Zestimate®
$--/sqft
$6,257 Estimated rent
Home value
$1,938,600
$1.76M - $2.15M
$6,257/mo
Zestimate® history
Owner options
List your home for rent
$6,257/mo
Rent Zestimate®
Find your next renter with Zillow Rental Manager. Plus, with online applications, you can quickly screen prospective tenants – for free.
$6,257/mo
Rent Zestimate®
Refinance and save
Refinancing to a lower rate could help reduce your monthly payments and save thousands over the life of the loan.
Explore your selling options
Work with a Zillow partner agent
Leverage their expertise and Zillow's premium Showcase listings to get your home seen by more buyers.
Get startedList with your own agent
Get your home in front of millions of buyers by listing it on Zillow.
Learn how to do itSell it yourself
Take full control of how buyers see your home on Zillow by listing For Sale by Owner (FSBO).
List your homeWhat's special
Zillow last checked:
Listing updated:
Listed by:
MJ Sauer 504-251-3045,
Keller Williams Realty New Orleans
Bought with:
Charles Baker
Baker Cowan Realty
Source: GSREIN,MLS#: 2435076
Facts & features
Interior
Bedrooms & bathrooms
- Bedrooms: 4
- Bathrooms: 5
- Full bathrooms: 4
- 1/2 bathrooms: 1
Primary bedroom
- Description: Flooring: Wood
- Level: Upper
- Dimensions: 16.0000 x 18.3000
Bedroom
- Description: Flooring: Wood
- Level: Upper
- Dimensions: 14.1000 x 16.1000
Bedroom
- Description: Flooring: Wood
- Level: Upper
- Dimensions: 17.3000 x 15.7000
Bedroom
- Description: Flooring: Wood
- Level: Upper
- Dimensions: 14.1000 x 15.1100
Primary bathroom
- Description: Flooring: Tile
- Level: Upper
- Dimensions: 9.1100 x 17.1000
Bathroom
- Description: Flooring: Tile
- Level: Upper
- Dimensions: 8.2000 x 5.6000
Bathroom
- Description: Flooring: Tile
- Level: Upper
- Dimensions: 6.1000 x 9.8000
Bathroom
- Description: Flooring: Tile
- Level: Upper
- Dimensions: 5.1000 x 7.7000
Other
- Description: Flooring: Carpet
- Level: Upper
- Dimensions: 16.0000 x 18.3000
Dining room
- Description: Flooring: Wood
- Level: Lower
- Dimensions: 16.1000 x 17.9000
Foyer
- Description: Flooring: Wood
- Level: Lower
- Dimensions: 7.1000 x 16.1000
Kitchen
- Description: Flooring: Wood
- Level: Lower
- Dimensions: 14.1000 x 21.3000
Laundry
- Description: Flooring: Wood
- Level: Upper
- Dimensions: 4.9000 x 7.7000
Other
- Description: Flooring: Carpet
- Level: Upper
- Dimensions: 6.1100 x 12.8000
Other
- Description: Flooring: Carpet
- Level: Upper
- Dimensions: 23.7000 x 16.6000
Porch
- Description: Flooring: Wood
- Level: Lower
- Dimensions: 17.1000 x 9.5000
Heating
- Central, Multiple Heating Units
Cooling
- Central Air, 2 Units
Appliances
- Included: Cooktop, Dryer, Dishwasher, Ice Maker, Microwave, Refrigerator, Washer
- Laundry: Washer Hookup, Dryer Hookup
Features
- Ceiling Fan(s), Pantry, Stone Counters
- Fireplace features: Other
Interior area
- Total structure area: 5,000
- Total interior livable area: 4,500 sqft
Property
Parking
- Parking features: Driveway, Off Street, Three or more Spaces
Features
- Levels: Three Or More
- Stories: 3
- Patio & porch: Concrete, Balcony, Patio, Porch
- Exterior features: Balcony, Courtyard, Fence, Outdoor Shower, Porch, Patio
- Pool features: Salt Water
Lot
- Size: 6,720 Square Feet
- Dimensions: 40 x 168
- Features: City Lot, Rectangular Lot
Details
- Additional structures: Other, Shed(s)
- Parcel number: 412102918
- Special conditions: None
Construction
Type & style
- Home type: SingleFamily
- Architectural style: Victorian
- Property subtype: Single Family Residence
Materials
- Hardboard, Wood Siding
- Foundation: Raised
- Roof: Shingle
Condition
- Excellent
- Year built: 1870
Utilities & green energy
- Sewer: Public Sewer
- Water: Public
Community & HOA
Community
- Security: Security System
HOA
- Has HOA: No
Location
- Region: New Orleans
Financial & listing details
- Tax assessed value: $1,708,300
- Annual tax amount: $21,644
- Date on market: 3/12/2024
Price history
| Date | Event | Price |
|---|---|---|
| 8/16/2024 | Sold | -- |
Source:  GSREIN #2435076 Report a problem GSREIN #2435076 Report a problem | ||
| 7/5/2024 | Contingent | $1,775,000$394/sqft |
Source: GSREIN #2435076 Report a problem | ||
| 6/7/2024 | Price change | $1,775,000-2.7%$394/sqft |
Source: GSREIN #2435076 Report a problem | ||
| 3/12/2024 | Listed for sale | $1,825,000-3.7%$406/sqft |
Source: GSREIN #2435076 Report a problem | ||
| 2/19/2024 | Listing removed | -- |
Source: GSREIN #2415463 Report a problem | ||
| 12/13/2023 | Price change | $1,895,000-1.6%$421/sqft |
Source: GSREIN #2415463 Report a problem | ||
| 10/13/2023 | Listed for sale | $1,925,000+11.6%$428/sqft |
Source: GSREIN #2415463 Report a problem | ||
| 8/18/2023 | Listing removed | -- |
Source: GSREIN #2399227 Report a problem | ||
| 7/28/2023 | Listed for rent | $12,500$3/sqft |
Source: GSREIN #2399227 Report a problem | ||
| 6/2/2023 | Listing removed | -- |
Source: GSREIN #2386828 Report a problem | ||
| 4/3/2023 | Listed for rent | $12,500$3/sqft |
Source: GSREIN #2386828 Report a problem | ||
| 6/12/2020 | Sold | -- |
Source: GSREIN #2248348 Report a problem | ||
| 6/11/2020 | Pending sale | $1,725,000$383/sqft |
Source: Keller Williams Realty-New Orleans #2248348 Report a problem | ||
| 6/10/2020 | Listed for sale | $1,725,000$383/sqft |
Source: KELLER WILLIAMS REALTY-NEW ORLEANS #2248348 Report a problem | ||
| 4/10/2017 | Sold | -- |
Source: Agent Provided Report a problem | ||
| 12/19/2008 | Sold | -- |
Source: Public Record Report a problem | ||
Public tax history
| Year | Property taxes | Tax assessment |
|---|---|---|
| 2026 | $21,644 +7.3% | $170,830 +11.7% |
| 2025 | $20,179 +8.1% | $152,880 +4.6% |
| 2024 | $18,665 -4.8% | $146,160 |
| 2023 | $19,608 +20.9% | $146,160 +4.6% |
| 2022 | $16,221 +7.9% | $139,690 -4.4% |
| 2021 | $15,037 +14.3% | $146,160 +62.4% |
| 2020 | $13,152 -3.3% | $90,000 |
| 2019 | $13,597 +8.2% | $90,000 |
| 2018 | $12,561 | $90,000 +33.5% |
| 2017 | $12,561 -1.9% | $67,420 +18.1% |
| 2016 | $12,809 +68.4% | $57,110 |
| 2015 | $7,608 | $57,110 |
| 2014 | $7,608 +2.1% | $57,110 -10% |
| 2013 | $7,454 | $63,450 +60.9% |
| 2012 | -- | $39,430 |
| 2011 | -- | $39,430 -12.8% |
| 2010 | -- | $45,200 +6.4% |
| 2009 | -- | $42,500 |
| 2007 | -- | $42,500 |
Find assessor info on the county website
Neighborhood: Lower Garden District
Nearby homes
- $1,694,5004 bd5 ba4.3k sqft1421 Josephine St, New Orleans, LA 70130Off Market
- $842,7001 bd1 ba500 sqft1431 Josephine St, New Orleans, LA 70130Off Market
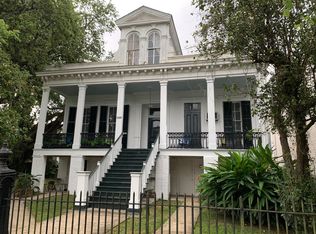
- $--1 bd1 ba600 sqft1431 Josephine St UNIT 5, New Orleans, LA 70130Off Market

- $--1 bd1 ba980 sqft1431 Josephine St APT 9, New Orleans, LA 70130Off Market

- $--1 bd1 ba600 sqft1431 Josephine St APT 6, New Orleans, LA 70130Off Market
- $--1 bd1 ba450 sqft1431 Josephine St APT 8, New Orleans, LA 70130Off Market
- $--1 bd1 ba550 sqft1431 Josephine St APT 1, New Orleans, LA 70130Off Market
- $--1 bd1 ba500 sqft1431 Josephine St APT 2, New Orleans, LA 70130Off Market
Nearby schools
GreatSchools rating
- 7/10Benjamin Franklin Elementary Math And ScienceGrades: PK-8Distance: 2.3 mi
- 2/10Rooted SchoolGrades: 9-10Distance: 1.4 mi
- 8/10Mary McLeod Bethune Elementary School of Literature & TechnologyGrades: PK-8Distance: 4.4 mi
Get a cash offer in 3 minutes
Find out how much your home could sell for in as little as 3 minutes with a no-obligation cash offer.
Estimated market value
$1,938,600
Get a cash offer in 3 minutes
Find out how much your home could sell for in as little as 3 minutes with a no-obligation cash offer.
Estimated market value
$1,938,600
- Louisiana
- Orleans Parish
- New Orleans
- 70130
- Lower Garden District
- 1425 Josephine St
Nearby cities
Nearby neighborhoods
Nearby zip codes
Other New Orleans Topics
