Skip main navigation
Closed
  • Listing Provided by: Coldwell Banker Brown Realtors
    Bought with: Keller Williams Marquee
    $135,000

    1425 Lebanon Ave, Belleville, IL 62221

    2beds
    1,036sqft
    Single Family Residence
    Built in 1921
    6,534 Square Feet Lot
    $138,600 Zestimate®
    $130/sqft
    $1,116 Estimated rent

    Home value

    $138,600

    $122,000 - $158,000

    $1,116/mo

    Zestimate® history
    Loading
    Loading...

    Owner options

    List your home for rent

    $1,116/mo

    Rent Zestimate®

    Find your next renter with Zillow Rental Manager. Plus, with online applications, you can quickly screen prospective tenants – for free.

    Learn more

    $1,116/mo

    Rent Zestimate®

    Refinance and save

    $979/mo

    Est. payment

    Refinancing to a lower rate could help reduce your monthly payments and save thousands over the life of the loan.

    See today's rates

    $979/mo

    Est. payment

    Explore your selling options

    Work with a Zillow partner agent

    Leverage their expertise and Zillow's premium Showcase listings to get your home seen by more buyers.

    Get started

    List with your own agent

    Get your home in front of millions of buyers by listing it on Zillow.

    Learn how to do it

    Sell it yourself

    Take full control of how buyers see your home on Zillow by listing For Sale by Owner (FSBO).

    List your home

    What's special

    High ceilingsFreshly painted interiorRestored original wood floorsCrown moldingStainless steel appliancesCeiling fansSolid wood interior doors
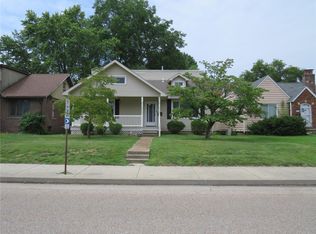
    You will adore this charming updated craftsman style bungalow. Newly renovated with beautifully restored original wood floors, freshly painted interior, crown molding. New LVP in the dining room, and kitchen. New living room carpet, 2025 all new kitchen has LVP flooring, stainless steel appliances, white shaker cabinets, high resolution laminate counters and a pantry! Solid wood interior doors and high ceilings throughout the home give you that historic feel. 2025 Updates include roof, water heater, plumbing, exterior tuck pointing, ceiling fans and light fixtures. The bathroom boasts a new sparkling white sink, vanity, toilet and lighting. The walk-up attic gives you room to expand in the future. The full basement and shed in the backyard provide plenty of storage. Added bonus is the driveway leads to alley access. Ample parking in rear plus space for garage or carport.

    Zillow last checked:

    Listing updated:

    Listing Provided by:

    Carol A DeRossett 618-978-8890,

    Coldwell Banker Brown Realtors

    Bought with:

    Caleb A Davis, 475.183443

    Keller Williams Marquee

    Source: MARIS,MLS#: 25008615MLS LogoOriginating MLS: Southwestern Illinois Board of REALTORS

    Facts & features

    Interior

    Bedrooms & bathrooms
    • Bedrooms: 2
    • Bathrooms: 1
    • Full bathrooms: 1
    • Main level bathrooms: 1
    • Main level bedrooms: 2
    Primary bedroom
    • Features: Floor Covering: Wood, Wall Covering: None
    • Level: Main
    • Area: 168
    • Dimensions: 12x14
    Bedroom
    • Features: Floor Covering: Wood, Wall Covering: None
    • Level: Main
    • Area: 132
    • Dimensions: 12x11
    Bathroom
    • Features: Floor Covering: Ceramic Tile, Wall Covering: None
    • Level: Main
    • Area: 48
    • Dimensions: 6x8
    Dining room
    • Features: Floor Covering: Luxury Vinyl Plank, Wall Covering: None
    • Level: Main
    • Area: 168
    • Dimensions: 14x12
    Kitchen
    • Features: Floor Covering: Luxury Vinyl Plank, Wall Covering: None
    • Level: Main
    • Area: 121
    • Dimensions: 11x11
    Living room
    • Features: Floor Covering: Carpeting, Wall Covering: None
    • Level: Main
    • Area: 180
    • Dimensions: 15x12
    Heating
    • Forced Air, Natural Gas
    Cooling
    • Central Air, Electric
    Appliances
    • Included: Disposal, Gas Range, Gas Oven, Refrigerator, Stainless Steel Appliance(s), Electric Water Heater
    Features
    • Separate Dining, Historic Millwork, Custom Cabinetry, Pantry
    • Flooring: Carpet, Hardwood
    • Doors: Storm Door(s)
    • Windows: Insulated Windows
    • Basement: Full,Walk-Up Access
    • Has fireplace: No
    • Fireplace features: None
    Interior area
    • Total structure area: 1,036
    • Total interior livable area: 1,036 sqft
    • Finished area above ground: 1,036
    • Finished area below ground: 0

    Property

    Parking
    • Parking features: Alley Access, Off Street
    Features
    • Levels: One
    • Patio & porch: Covered
    Lot
    • Size: 6,534 sqft
    • Dimensions: 50 x 127
    • Features: Near Public Transit
    Details
    • Additional structures: Shed(s)
    • Parcel number: 0815.0411017
    • Special conditions: Standard

    Construction

    Type & style
    • Home type: SingleFamily
    • Architectural style: Craftsman,Bungalow
    • Property subtype: Single Family Residence
    Materials
    • Vinyl Siding
    Condition
    • Year built: 1921

    Utilities & green energy

    • Sewer: Public Sewer
    • Water: Public

    Community & neighborhood

    Security
    • Security features: Smoke Detector(s)
    Location
    • Region: Belleville
    • Subdivision: Commercial Place 1st Addition

    Other

    Other facts
    • Listing terms: Cash,Conventional,FHA,VA Loan
    • Ownership: Private
    • Road surface type: Gravel

    Price history

    DateEventPrice
    4/18/2025Sold$135,000$130/sqft
    Source: MARIS #25008615 Report a problem
    4/18/2025Pending sale$135,000$130/sqft
    Source: MARIS #25008615 Report a problem
    3/14/2025Contingent$135,000$130/sqft
    Source: MARIS #25008615 Report a problem
    2/17/2025Listed for sale$135,000+107.7%$130/sqft
    Source: MARIS #25008615 Report a problem
    9/10/2024Sold$65,000-17.7%$63/sqft
    Source: MARIS #24039544 Report a problem
    8/14/2024Pending sale$79,000$76/sqft
    Source: MARIS #24039544 Report a problem
    7/19/2024Price change$79,000-11.2%$76/sqft
    Source: MARIS #24039544 Report a problem
    6/21/2024Listed for sale$89,000+122.5%$86/sqft
    Source: MARIS #24039544 Report a problem
    12/15/2015Sold$40,000-11.1%$39/sqft
    Source: Public Record Report a problem
    2/11/2009Sold$45,000$43/sqft
    Source: Public Record Report a problem

    Public tax history

    YearProperty taxesTax assessment
    2024$3,302 +6.5%$37,549 +13.7%
    2023$3,100 +3.1%$33,026 +5.1%
    2022$3,006 +3.8%$31,412 +8.2%
    2021$2,895 +2.6%$29,040 +4.2%
    2020$2,821 +22.3%$27,878 +25.2%
    2019$2,306 +2.3%$22,260 +2.2%
    2018$2,255 +99.1%$21,778 +0.7%
    2017$1,133 $21,626 -13.9%
    2016$1,133 -32.3%$25,119 +43.5%
    2014$1,673 +4.5%$17,501 -1.4%
    2013$1,601 $17,751 -3.4%
    2012-- $18,372 -2.8%
    2011-- $18,901 -1.8%
    2010-- $19,246 +40%
    2009-- $13,748 +2.3%
    2008-- $13,441 +10.8%
    2006-- $12,133 +7%
    2005$919 +7.6%$11,338 +7.2%
    2004$854 $10,575 +6.4%
    2003-- $9,935 +6.3%
    2002-- $9,349 +4.8%
    2001-- $8,923 +3%
    2000-- $8,665

    Find assessor info on the county website

    Neighborhood: 62221

    Nearby schools

    GreatSchools rating
    Schools provided by the listing agent
    • Elementary: Belleville Dist 118
    • Middle: Belleville Dist 118
    • High: Belleville High School-East

    Source: MARIS. This data may not be complete. We recommend contacting the local school district to confirm school assignments for this home.

    Get a cash offer in 3 minutes
    Find out how much your home could sell for in as little as 3 minutes with a no-obligation cash offer.
    Estimated market value
    $138,600
    Get a cash offer in 3 minutes
    Find out how much your home could sell for in as little as 3 minutes with a no-obligation cash offer.
    Estimated market value
    $138,600