Skip main navigation
Sold for $400,000
  • $400,000

    1425 Linden Ct, Deltona, FL 32725

    3beds
    1,828sqft
    Single Family Residence
    Built in 1969
    0.36 Acres Lot
    $405,300 Zestimate®
    $219/sqft
    $2,198 Estimated rent

    Home value

    $405,300

    $385,000 - $426,000

    $2,198/mo

    Zestimate® history
    Loading
    Loading...

    Owner options

    List your home for rent

    $2,198/mo

    Rent Zestimate®

    Find your next renter with Zillow Rental Manager. Plus, with online applications, you can quickly screen prospective tenants – for free.

    Learn more

    $2,198/mo

    Rent Zestimate®

    Refinance and save

    $2,716/mo

    Est. payment

    Refinancing to a lower rate could help reduce your monthly payments and save thousands over the life of the loan.

    See today's rates

    $2,716/mo

    Est. payment

    Explore your selling options

    Work with a Zillow partner agent

    Leverage their expertise and Zillow's premium Showcase listings to get your home seen by more buyers.

    Get started

    List with your own agent

    Get your home in front of millions of buyers by listing it on Zillow.

    Learn how to do it

    Sell it yourself

    Take full control of how buyers see your home on Zillow by listing For Sale by Owner (FSBO).

    List your home

    What's special

    Custom glass enclosureGlass enclosureTrack lightingSeparate laundry roomWall-mounted double ovenFrench doorsBuilt-in tilt-out laundry basket
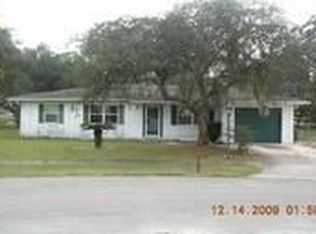
    **SELLER FINANCING AVAILABLE!! Call for terms** LAKEFRONT property on Lake McGarity with lots of curb appeal! This lovely home sits on over 1/3 of an acre and is very spacious, offering a split floorpan, 3 bedrooms, 2.5 bath, office/den, and oversized 2 car garage. Gorgeous lakefront living! close your eyes and imagine a relaxing weekend fishing or kayaking right off your own private dock. The oversized backyard has a fire pit and plenty of space to relax or play under mature oaks. It is so peaceful and serene. This is the ultimate Florida lifestyle. Inside the home you will find beautiful travertine tile throughout the main living areas and wood floors in the 3 bedrooms. Some features that make this home extra special include crown molding, coffered ceilings in living and dining rooms, an elegant 8-foot mahogany carved ceiling feature in entry with track lighting and color-changing hidden rope light, french doors to office/den. Master features built-in wooden fireplace frame with electric fireplace, customizable California-style closet with sliding full mirror doors, bonus walk-in closet, and double-pane windows, oversized shower with custom glass enclosure, built-in stool, shelves, recess lighting, detachable shower head, rain shower head, his and hers sinks, built-in tilt-out laundry basket, and lots of storage. Living and dining have French doors leading to the large screened patio and exterior. Secondary bedrooms have built-ins, customizable closets, Jack-and-Jill bath with glass enclosure and a soaking tub. The GOURMET KITCHEN features GRANITE countertops, STAINLESS STEEL appliances; wall-mounted DOUBLE OVEN, glass cooktop, rangehood, fridge, microwave, dishwasher, solid wood cabinets, pull-out pantries, lazy Susan, built-in bread storage, pullout cabinet trays, spice organizer drawer. Separate laundry room with washer and dryer and additional storage. Tankless water heater. Brinks security system with cameras, remote locks for front door and utility/garage door. Upgraded electric and dedicated outlet was added for hot tub. *Hot tub not included* (All other Furnishings available). Great location! Close to I4 and the beaches, state parks and springs. 50min to Orlando International airport and 35 min to Daytona international Airport. Your next home awaits!

    Zillow last checked:

    Listing updated:

    Listed by:

    Kathy Steele 407-595-2846,

    LA ROSA REALTY CW PROPERTIES L 407-910-2168

    Bought with:

    Non-Member Agent

    STELLAR NON-MEMBER OFFICE

    Source: Stellar MLS,MLS#: O6173455MLS LogoOriginating MLS: Osceola

    Facts & features

    Interior

    Bedrooms & bathrooms
    • Bedrooms: 3
    • Bathrooms: 3
    • Full bathrooms: 2
    • 1/2 bathrooms: 1
    Rooms
    • Room types: Den/Library/Office
    Primary bedroom
    • Description: Room3
    • Features: Ceiling Fan(s), Walk-In Closet(s)
    • Level: First
    • Dimensions: 17x11
    Bedroom 2
    • Description: Room4
    • Features: Ceiling Fan(s), Built-in Closet
    • Level: First
    • Dimensions: 11x10
    Bedroom 3
    • Description: Room5
    • Features: Ceiling Fan(s), Built-in Closet
    • Level: First
    • Dimensions: 11x10
    Balcony porch lanai
    • Description: Room7
    • Level: First
    • Dimensions: 13x27
    Den
    • Description: Room9
    • Level: First
    • Dimensions: 10x9
    Dining room
    • Description: Room2
    • Level: First
    • Dimensions: 14x13
    Kitchen
    • Description: Room6
    • Level: First
    • Dimensions: 12x7
    Laundry
    • Description: Room8
    • Level: First
    Living room
    • Description: Room1
    • Features: Ceiling Fan(s)
    • Level: First
    • Dimensions: 21x15
    Heating
    • Electric
    Cooling
    • Central Air
    Appliances
    • Included: Cooktop, Dishwasher, Dryer, Microwave, Range Hood, Refrigerator, Tankless Water Heater, Washer
    • Laundry: Inside, Laundry Room
    Features
    • Ceiling Fan(s), Primary Bedroom Main Floor, Solid Surface Counters, Split Bedroom, Stone Counters, Thermostat, Tray Ceiling(s), Walk-In Closet(s)
    • Flooring: Ceramic Tile, Hardwood
    • Doors: French Doors
    • Windows: Blinds
    • Has fireplace: Yes
    • Fireplace features: Decorative, Electric, Master Bedroom
    Interior area
    • Total structure area: 2,947
    • Total interior livable area: 1,828 sqft

    Property

    Parking
    • Total spaces: 2
    • Parking features: Garage Door Opener, Oversized
    • Attached garage spaces: 2
    Features
    • Levels: One
    • Stories: 1
    • Patio & porch: Covered, Rear Porch, Screened
    • Exterior features: Private Mailbox, Sidewalk
    • Has view: Yes
    • View description: Trees/Woods, Water, Lake
    • Has water view: Yes
    • Water view: Water,Lake
    • Waterfront features: Lake Privileges
    • Body of water: LAKE MCGARITY
    Lot
    • Size: 0.36 Acres
    • Features: Cul-De-Sac, Irregular Lot, Oversized Lot
    • Residential vegetation: Mature Landscaping, Oak Trees
    Details
    • Parcel number: 813072150170
    • Zoning: 01R
    • Special conditions: None

    Construction

    Type & style
    • Home type: SingleFamily
    • Property subtype: Single Family Residence
    Materials
    • Block
    • Foundation: Slab
    • Roof: Shingle
    Condition
    • New construction: No
    • Year built: 1969

    Utilities & green energy

    • Sewer: Public Sewer
    • Water: Public
    • Utilities for property: Electricity Connected, Sewer Connected, Water Connected

    Community & HOA

    Community
    • Security: Closed Circuit Camera(s), Security System, Security System Owned, Smoke Detector(s)
    • Pet fee: $0 monthly
    • Subdivision: DELTONA LAKES UNIT 72
    HOA
    • Has HOA: No
    Location
    • Region: Deltona

    Financial & listing details

    • Price per square foot: $219/sqft
    • Tax assessed value: $351,471
    • Annual tax amount: $6,197
    • Date on market: 1/27/2024
    • Cumulative days on market: 89 days
    • Listing terms: Cash,Conventional,Owner May Carry
    • Ownership: Fee Simple
    • Total actual rent: 0
    • Electric utility on property: Yes
    • Road surface type: Asphalt

    Price history

    DateEventPrice
    5/31/2024Sold$400,000-2.4%$219/sqft
    Source: Stellar MLS #O6173455 Report a problem
    4/26/2024Pending sale$410,000$224/sqft
    Source: Stellar MLS #O6173455 Report a problem
    4/1/2024Price change$410,000-0.6%$224/sqft
    Source: Stellar MLS #O6173455 Report a problem
    2/19/2024Price change$412,500-0.4%$226/sqft
    Source: Stellar MLS #O6173455 Report a problem
    2/12/2024Price change$414,000-0.5%$226/sqft
    Source: Stellar MLS #O6173455 Report a problem
    1/27/2024Listed for sale$416,000+15.6%$228/sqft
    Source: Stellar MLS #O6173455 Report a problem
    10/21/2022Sold$360,000-1.4%$197/sqft
    Source: Public Record Report a problem
    9/17/2022Pending sale$365,000$200/sqft
    Source: Stellar MLS #U8175925 Report a problem
    9/12/2022Listed for sale$365,000+93.1%$200/sqft
    Source: Stellar MLS #U8175925 Report a problem
    3/24/2016Sold$189,000+293.8%$103/sqft
    Source: Stellar MLS #V4710382 Report a problem
    10/3/2011Sold$48,000-3.8%$26/sqft
    Source: Public Record Report a problem
    9/13/2011Price change$49,900-16.7%$27/sqft
    Source: Discom Realty Inc #V4633150 Report a problem
    8/13/2011Price change$59,900-14.3%$33/sqft
    Source: Discom Realty Inc #V4633150 Report a problem
    7/19/2011Price change$69,900-17.8%$38/sqft
    Source: Fannie Mae #V4633150 Report a problem
    7/13/2011Listed for sale--
    Source: isNowListed.com Report a problem
    10/6/1998Sold$85,000$46/sqft
    Source: Public Record Report a problem

    Public tax history

    YearProperty taxesTax assessment
    2025$6,253 -12.6%$351,471 +3.4%
    2024$7,158 +10.9%$340,075 +10%
    2023$6,456 +85.7%$309,159 +56.3%
    2022$3,477 $197,794 +3%
    2021-- $192,033 +1.4%
    2020$3,633 $189,382 +2.3%
    2019$3,633 -1.2%$185,124 +1.9%
    2018$3,678 -1.9%$181,672 +2.1%
    2017$3,747 -6.7%$177,935 +46.3%
    2016$4,015 +86.3%$121,643 +71.9%
    2015$2,155 +106.7%$70,751 +0.8%
    2014$1,043 $70,189 +1.5%
    2013-- $69,152 +1.7%
    2012-- $67,996 +5.9%
    2011-- $64,189 -15%
    2010-- $75,533 -13.7%
    2009-- $87,475 +3%
    2007-- $84,898 -0.5%
    2006-- $85,312 +6.1%
    2005-- $80,415 +3%
    2004-- $78,073 +1.9%
    2003-- $76,617 +2.4%
    2002-- $74,821 +1.6%
    2001-- $73,643 +3%
    2000-- $71,499
    Find assessor info on the county website

    Neighborhood: 32725

    Nearby schools

    GreatSchools rating
    Schools provided by the listing agent
    • Elementary: Spirit Elem
    • Middle: Deltona Middle
    • High: Deltona High

    Source: Stellar MLS. This data may not be complete. We recommend contacting the local school district to confirm school assignments for this home.

    Get a cash offer in 3 minutes
    Find out how much your home could sell for in as little as 3 minutes with a no-obligation cash offer.
    Estimated market value
    $405,300
    Get a cash offer in 3 minutes
    Find out how much your home could sell for in as little as 3 minutes with a no-obligation cash offer.
    Estimated market value
    $405,300