Step into this beautifully crafted new construction home offering the perfect blend of comfort, style, and affordability. This 3 bed, 2 bath gem features an open-concept layout ideal for modern living and entertaining. Enjoy the durability and elegance of luxury plank vinyl flooring in the main living areas, while plush carpeting adds warmth and comfort to each bedroom. The spacious kitchen with stainless steel appliances, quartz counters, and living room flow seamlessly, creating a welcoming space to gather with family and friends. Outside, you'll love the added privacy of a fully fenced yard and the fresh look of newly installed grass—perfect for pets, kids, or simply relaxing outdoors. Don’t miss the opportunity to own this move-in ready home that combines quality finishes with an unbeatable price.
Sold
Price Unknown
1425 Locust St, Abilene, TX 79602
3beds
1,252sqft
Single Family Residence
Built in 2025
7,492 Square Feet Lot
$227,900 Zestimate®
$--/sqft
$2,212 Estimated rent
Home value
$227,900
$210,000 - $246,000
$2,212/mo
Zestimate® history
Owner options
List your home for rent
$2,212/mo
Rent Zestimate®
Find your next renter with Zillow Rental Manager. Plus, with online applications, you can quickly screen prospective tenants – for free.
$2,212/mo
Rent Zestimate®
Refinance and save
Refinancing to a lower rate could help reduce your monthly payments and save thousands over the life of the loan.
Explore your selling options
Work with a Zillow partner agent
Leverage their expertise and Zillow's premium Showcase listings to get your home seen by more buyers.
Get startedList with your own agent
Get your home in front of millions of buyers by listing it on Zillow.
Learn how to do itSell it yourself
Take full control of how buyers see your home on Zillow by listing For Sale by Owner (FSBO).
List your homeWhat's special
Fully fenced yardPlush carpetingStainless steel appliancesQuartz countersLuxury plank vinyl flooringSpacious kitchenNewly installed grass
Zillow last checked:
Listing updated:
Listed by:
Tonya Harbin 0565908,
Real Broker, LLC.
Bought with:
Robbie Johnson
Epique Realty LLC
Source: NTREIS,MLS#: 20897060
Facts & features
Interior
Bedrooms & bathrooms
- Bedrooms: 3
- Bathrooms: 2
- Full bathrooms: 2
Primary bedroom
- Features: En Suite Bathroom, Walk-In Closet(s)
- Level: First
- Dimensions: 13 x 12
Bedroom
- Features: Split Bedrooms
- Level: First
- Dimensions: 11 x 10
Bedroom
- Features: Split Bedrooms
- Level: First
- Dimensions: 10 x 10
Primary bathroom
- Level: First
- Dimensions: 5 x 8
Dining room
- Level: First
- Dimensions: 9 x 9
Other
- Level: First
- Dimensions: 8 x 5
Kitchen
- Features: Breakfast Bar, Built-in Features, Eat-in Kitchen, Kitchen Island, Pantry, Stone Counters
- Level: First
- Dimensions: 9 x 10
Laundry
- Features: Built-in Features
- Level: First
- Dimensions: 8 x 5
Living room
- Features: Ceiling Fan(s)
- Level: First
- Dimensions: 17 x 13
Heating
- Central, Electric
Cooling
- Central Air, Ceiling Fan(s), Electric
Appliances
- Included: Dishwasher, Electric Range, Disposal, Microwave
Features
- Decorative/Designer Lighting Fixtures, Eat-in Kitchen, High Speed Internet, Kitchen Island, Open Floorplan, Pantry, Cable TV, Wired for Sound
- Flooring: Carpet, Luxury Vinyl Plank
- Has basement: No
- Has fireplace: No
Interior area
- Total interior livable area: 1,252 sqft
Property
Parking
- Total spaces: 1
- Parking features: Garage Faces Front
- Attached garage spaces: 1
Features
- Levels: One
- Stories: 1
- Patio & porch: Rear Porch, Front Porch, Covered
- Pool features: None
- Fencing: Privacy
Lot
- Size: 7,492 Square Feet
Details
- Parcel number: 1091006
Construction
Type & style
- Home type: SingleFamily
- Architectural style: Traditional,Detached
- Property subtype: Single Family Residence
Materials
- Brick
- Foundation: Slab
- Roof: Composition
Condition
- New construction: Yes
- Year built: 2025
Utilities & green energy
- Sewer: Public Sewer
- Water: Public
- Utilities for property: Sewer Available, Water Available, Cable Available
Community & HOA
Community
- Subdivision: Ot Abilene
HOA
- Has HOA: No
Location
- Region: Abilene
Financial & listing details
- Tax assessed value: $146,992
- Annual tax amount: $92
- Date on market: 4/9/2025
- Cumulative days on market: 25 days
- Listing terms: Cash,Conventional,FHA,VA Loan
Price history
| Date | Event | Price |
|---|---|---|
| 5/28/2025 | Sold | -- |
Source: NTREIS #20897060 Report a problem | ||
| 5/5/2025 | Pending sale | $199,900$160/sqft |
Source: NTREIS #20897060 Report a problem | ||
| 4/9/2025 | Listed for sale | $199,900$160/sqft |
Source: NTREIS #20897060 Report a problem | ||
Public tax history
| Year | Property taxes | Tax assessment |
|---|---|---|
| 2025 | $3,331 +3514.1% | $146,992 +3570.2% |
| 2024 | $92 | $4,005 |
Find assessor info on the county website
Neighborhood: Original Town
Nearby homes
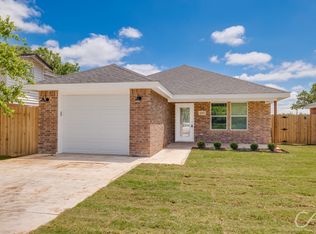
- $--3 bd2 ba1.2k sqft1417 Locust St, Abilene, TX 79602Sold

- $--0.34 acres1433 Locust St, Abilene, TX 79602Sold
- $6,375-- bd-- ba-- sqft630 S 14th St, Abilene, TX 79602Off Market
- $2,125-- bd-- ba-- sqft1410 Locust St, Abilene, TX 79602Off Market
- $91,300-- bd1 ba896 sqft1409 Locust St, Abilene, TX 79602Off Market
- $93,2002 bd1 ba798 sqft626 S 14th St, Abilene, TX 79602Off Market
- $3,968-- bd-- ba-- sqft1401 Locust St, Abilene, TX 79602Off Market
- $41,932-- bd1 ba642 sqft1426 Locust St, Abilene, TX 79602Off Market
Nearby schools
GreatSchools rating
- 4/10Thomas Elementary SchoolGrades: K-5Distance: 0.8 mi
- 3/10Madison Middle SchoolGrades: 6-8Distance: 2.1 mi
- 5/10Cooper High SchoolGrades: 9-12Distance: 2.1 mi
Schools provided by the listing agent
- Elementary: Thomas
- Middle: Madison
- High: Cooper
- District: Abilene ISD
Source: NTREIS. This data may not be complete. We recommend contacting the local school district to confirm school assignments for this home.
- Texas
- Taylor County
- Abilene
- 79602
- Original Town
- 1425 Locust St
