Skip main navigation
Off market
  • $576,600

    1425 Locust St Unit 12A, Philadelphia, PA 19102

    2beds
    1,272sqft
    Condo
    Built in 1900
    -- sqft lot
    $576,600 Zestimate®
    $453/sqft
    $3,337 Estimated rent

    Home value

    $576,600

    $519,000 - $640,000

    $3,337/mo

    Zestimate® history
    Loading
    Loading...

    Owner options

    List your home for rent

    $3,337/mo

    Rent Zestimate®

    Find your next renter with Zillow Rental Manager. Plus, with online applications, you can quickly screen prospective tenants – for free.

    Learn more

    $3,337/mo

    Rent Zestimate®

    Refinance and save

    $4,374/mo

    Est. payment

    Refinancing to a lower rate could help reduce your monthly payments and save thousands over the life of the loan.

    See today's rates

    $4,374/mo

    Est. payment

    Explore your selling options

    Work with a Zillow partner agent

    Leverage their expertise and Zillow's premium Showcase listings to get your home seen by more buyers.

    Get started

    List with your own agent

    Get your home in front of millions of buyers by listing it on Zillow.

    Learn how to do it

    Sell it yourself

    Take full control of how buyers see your home on Zillow by listing For Sale by Owner (FSBO).

    List your home

    What's special

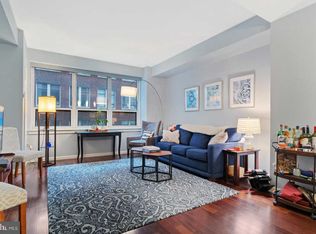
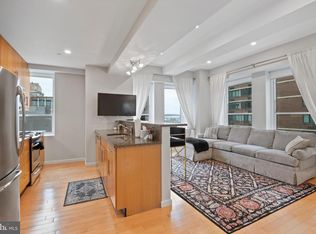
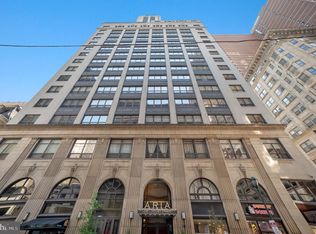
    Overlooking the vibrant streets of Philadelphias Avenue of the Arts neighborhood resides this stunning, highly desired Corner Unit in The Aria Building. Illuminated by abundant natural light from three exposures, experience some of the best views of the city from this exclusive vantage. The Aria Building boasts countless luxury amenities, including a fitness center, owners lounge, pet spa, storage, 24 hour concierge and security, and so much more. Step inside this bright, spacious unit where expansive windows, elevated ceilings, hardwood floors, and gorgeous finishings greet you upon arrival and showcase the sophistication of the space. Carry into the sleek, upgraded Gourmet Kitchen where the chef of the home will be delighted to discover GE Profile Stainless Steel Appliances, Granite Countertops, Subway Tile Backsplash, Bar with Barstool Seating, and large east facing window. Imagine starting each morning enjoying coffee and a sunrise from this incredible space. The living area is open and spacious, leading into a separate dining area. Continue into the Master Bedroom, where Custom Built In Closets, modern finishes, and amazing city views will take you away into your own private retreat. The Master Bath features a large vanity sink, tile shower, and modern upgrades making it the perfect spot for relaxation. The Additional Bedroom is highlighted by a large Walk-In Closet and plenty of opportunity to create a guest bedroom, office space, den, or utilize for storage. The gorgeous hall bath has been finished to perfection, with beautiful tile and large vanity sink. Plus, the In Unit Washer / Dryer allow for ideal convenience. From location, to modern upgrades, to premier skyline views, this magnificent condo is nothing short of perfection.

    This property is off market, which means it's not currently listed for sale or rent on Zillow. This may be different from what's available on other websites or public sources.
    Facts & features

    Interior

    Bedrooms & bathrooms
    • Bedrooms: 2
    • Bathrooms: 2
    • Full bathrooms: 2
    Heating
    • Forced air, Electric
    Cooling
    • Central
    Appliances
    • Included: Dishwasher, Dryer, Freezer, Garbage disposal, Microwave, Range / Oven, Refrigerator, Washer
    Features
    • Walk-In Closet(s), Breakfast Area
    • Flooring: Hardwood
    Interior area
    • Total interior livable area: 1,272 sqft
    • Finished area below ground: 0

    Property

    Features
    • Has view: Yes
    • View description: City
    Details
    • Parcel number: 888093724
    • Special conditions: Standard

    Construction

    Type & style
    • Home type: Condo
    • Architectural style: Traditional
    Condition
    • Year built: 1900

    Community & neighborhood

    Location
    • Region: Philadelphia

    HOA & financial

    HOA
    • Has HOA: Yes
    • HOA fee: $832 monthly

    Other

    Other facts
    • Heating: Forced Air
    • Appliances: Dishwasher, Refrigerator, Disposal, Built-in Microwave, Water Heater, Dryer, Microwave, Washer, Freezer, Stainless Steel Appliance(s), Oven/Range - Electric
    • HeatingYN: true
    • CoolingYN: true
    • StoriesTotal: 1
    • ArchitecturalStyle: Traditional
    • NumberOfUnitsInCommunity: 1
    • SpecialListingConditions: Standard
    • Cooling: Central Air
    • ConstructionMaterials: Masonry
    • InteriorFeatures: Walk-In Closet(s), Breakfast Area
    • ParkingFeatures: On Street
    • BelowGradeFinishedArea: 0
    • Flooring: Wood Floors
    • BuildingName: The Aria
    • MlsStatus: ACTIVE UNDER CONTRACT

    Price history

    DateEventPrice
    12/6/2019Sold$527,500-4.1%$415/sqft
    Source: Public Record Report a problem
    11/5/2019Pending sale$549,777$432/sqft
    Source: Compass Pennsylvania, LLC #PAPH806148 Report a problem
    9/12/2019Price change$549,777-2.7%$432/sqft
    Source: Compass Pennsylvania, LLC #PAPH806148 Report a problem
    8/20/2019Price change$564,900-1.8%$444/sqft
    Source: Compass Pennsylvania, LLC #PAPH806148 Report a problem
    7/12/2019Listed for sale$575,000$452/sqft
    Source: Compass Pennsylvania, LLC #PAPH806148 Report a problem
    5/23/2012Listing removed$3,000$2/sqft
    Source: The Condo Shop #6048303 Report a problem
    5/3/2012Listed for rent$3,000$2/sqft
    Source: The Condo Shop #6048303 Report a problem

    Public tax history

    YearProperty taxesTax assessment
    2025$6,478 -6.2%$462,800 -6.2%
    2024$6,905 $493,300
    2023$6,905 -5%$493,300
    2022$7,269 --
    2021$7,269 --
    2018$7,269 --
    2017$7,269 +703.1%--
    2016$905 --
    2015$905 --
    2014$905 +169.6%$470,000 +541.4%
    2012$336 $73,280
    2011-- $73,280
    2010-- $73,280
    2009-- $73,280
    2008-- $73,280 +476.8%
    2007-- $12,704

    Find assessor info on the county website

    Neighborhood: Rittenhouse

    Nearby schools

    GreatSchools rating
    Schools provided by the listing agent
    • District: THE SCHOOL DISTRICT OF PHILADELPHIA

    Source: The MLS. This data may not be complete. We recommend contacting the local school district to confirm school assignments for this home.

    Get a cash offer in 3 minutes
    Find out how much your home could sell for in as little as 3 minutes with a no-obligation cash offer.
    Estimated market value
    $576,600
    Get a cash offer in 3 minutes
    Find out how much your home could sell for in as little as 3 minutes with a no-obligation cash offer.
    Estimated market value
    $576,600