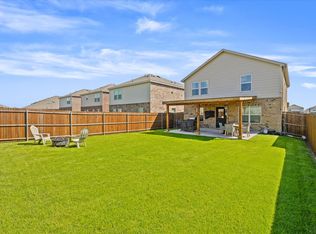
Nice 3 bedroom house located in popular Travis Ranch Subdivision . Study-play room upstairs; a great room opens to dining room and kitchen; kitchen offers granite countertops and tile floor. Good sized backyard with multiple young fruit trees. Garage door and springs March 2025. Property is within walking distance to lakeside and is close to schools, shopping centers and highway. Amenity center offers swimming pool, playground and park. For out of town guests entertainment, The Harbor Rockwall is approximately 8.8 miles away.
Sold
Price Unknown
1425 Lumberton Dr, Forney, TX 75126
3beds
1,820sqft
Single Family Residence
Built in 2021
4,599 Square Feet Lot
$259,400 Zestimate®
$--/sqft
$2,298 Estimated rent
Home value
$259,400
$236,000 - $283,000
$2,298/mo
Zestimate® history
Owner options
List your home for rent
$2,298/mo
Rent Zestimate®
Find your next renter with Zillow Rental Manager. Plus, with online applications, you can quickly screen prospective tenants – for free.
$2,298/mo
Rent Zestimate®
Refinance and save
$395/mo
Est. payment
Refinancing to a lower rate could help reduce your monthly payments and save thousands over the life of the loan.
$395/mo
Est. payment
Explore your selling options
Work with a Zillow partner agent
Leverage their expertise and Zillow's premium Showcase listings to get your home seen by more buyers.
Get startedList with your own agent
Get your home in front of millions of buyers by listing it on Zillow.
Learn how to do itSell it yourself
Take full control of how buyers see your home on Zillow by listing For Sale by Owner (FSBO).
List your homeWhat's special
Good sized backyardGranite countertopsMultiple young fruit treesTile floor
Zillow last checked:
Listing updated:
Listed by:
Judy Wang 0595104 214-396-4300,
Grand Ark LLC 214-396-4300
Bought with:
Giselle Fisher
eXp Realty LLC
Source: NTREIS,MLS#: 20877099
Facts & features
Interior
Bedrooms & bathrooms
- Bedrooms: 3
- Bathrooms: 3
- Full bathrooms: 2
- 1/2 bathrooms: 1
Primary bedroom
- Level: Second
- Dimensions: 13 x 16
Bedroom
- Level: Second
- Dimensions: 10 x 12
Bedroom
- Level: Second
- Dimensions: 10 x 11
Dining room
- Level: First
- Dimensions: 10 x 12
Other
- Level: Second
- Dimensions: 1 x 1
Game room
- Level: Second
- Dimensions: 1 x 1
Half bath
- Level: First
- Dimensions: 1 x 1
Kitchen
- Features: Breakfast Bar, Built-in Features, Dual Sinks
- Level: First
- Dimensions: 1 x 1
Living room
- Features: Ceiling Fan(s)
- Level: First
- Dimensions: 16 x 20
Heating
- Electric
Cooling
- Electric
Appliances
- Included: Dryer, Dishwasher, Electric Oven, Electric Range, Disposal, Microwave, Refrigerator, Washer
Features
- Built-in Features
- Has basement: No
- Has fireplace: No
Interior area
- Total interior livable area: 1,820 sqft
Property
Parking
- Total spaces: 2
- Parking features: Concrete, Door-Single
- Attached garage spaces: 2
Features
- Levels: Two
- Stories: 2
- Pool features: None
- Fencing: Back Yard,Fenced,Wood
Lot
- Size: 4,599 Square Feet
Details
- Parcel number: 00387700050035000200
Construction
Type & style
- Home type: SingleFamily
- Architectural style: Traditional,Detached
- Property subtype: Single Family Residence
Materials
- Brick
Condition
- Year built: 2021
Utilities & green energy
- Sewer: Public Sewer
- Water: Public
- Utilities for property: Electricity Connected, Sewer Available, Separate Meters, Water Available
Community & HOA
Community
- Features: Community Mailbox, Curbs, Sidewalks
- Subdivision: Travis Ranch
HOA
- Has HOA: Yes
- Services included: All Facilities, Association Management
- HOA fee: $395 annually
- HOA name: Travis Ranch Property Owners Association
- HOA phone: 972-428-2030
Location
- Region: Forney
Financial & listing details
- Tax assessed value: $282,313
- Annual tax amount: $4,944
- Date on market: 3/20/2025
- Cumulative days on market: 194 days
- Listing terms: Cash,Conventional,FHA,VA Loan
- Electric utility on property: Yes
Price history
| Date | Event | Price |
|---|---|---|
| 6/30/2025 | Sold | -- |
Source: NTREIS #20877099 Report a problem | ||
| 6/17/2025 | Pending sale | $269,000$148/sqft |
Source: NTREIS #20877099 Report a problem | ||
| 6/6/2025 | Contingent | $269,000$148/sqft |
Source: NTREIS #20877099 Report a problem | ||
| 4/26/2025 | Price change | $269,000-3.6%$148/sqft |
Source: NTREIS #20877099 Report a problem | ||
| 3/31/2025 | Price change | $279,000-6.7%$153/sqft |
Source: NTREIS #20877099 Report a problem | ||
| 3/20/2025 | Listed for sale | $299,000+1.7%$164/sqft |
Source: NTREIS #20877099 Report a problem | ||
| 3/12/2025 | Listing removed | $294,000$162/sqft |
Source: NTREIS #20795067 Report a problem | ||
| 1/31/2025 | Price change | $294,000-3.3%$162/sqft |
Source: NTREIS #20795067 Report a problem | ||
| 1/18/2025 | Price change | $304,000-1.9%$167/sqft |
Source: NTREIS #20795067 Report a problem | ||
| 1/1/2025 | Price change | $309,999-1.6%$170/sqft |
Source: NTREIS #20795067 Report a problem | ||
| 12/11/2024 | Listed for sale | $314,999$173/sqft |
Source: NTREIS #20795067 Report a problem | ||
| 11/22/2024 | Listing removed | $314,999$173/sqft |
Source: NTREIS #20769550 Report a problem | ||
| 11/20/2024 | Listed for sale | $314,999$173/sqft |
Source: NTREIS #20769550 Report a problem | ||
Public tax history
| Year | Property taxes | Tax assessment |
|---|---|---|
| 2025 | $4,944 -5.8% | $282,313 -6.1% |
| 2024 | $5,251 -8.4% | $300,648 -8.8% |
| 2023 | $5,733 +19.2% | $329,590 +23.7% |
| 2022 | $4,810 | $266,391 +432.8% |
| 2021 | -- | $50,000 |
Find assessor info on the county website
Neighborhood: 75126
Nearby homes
- $285,700-- bd-- ba2k sqft1423 Lumberton Dr, Forney, TX 75126Off Market
- $279,700-- bd-- ba2k sqft1427 Lumberton Dr, Forney, TX 75126Off Market
- $--3 bd3 ba1.6k sqft1421 Lumberton Dr, Forney, TX 75126Sold
- $258,900-- bd-- ba1.5k sqft1429 Lumberton Dr, Forney, TX 75126Off Market
- $292,8004 bd3 ba2.1k sqft1431 Lumberton Dr, Forney, TX 75126Off Market
- $288,7004 bd3 ba2k sqft1526 Vega Dr, Forney, TX 75126Off Market
- $285,700-- bd-- ba2k sqft1419 Lumberton Dr, Forney, TX 75126Off Market
- $269,3003 bd2 ba2k sqft1524 Vega Dr, Forney, TX 75126Off Market
Nearby schools
GreatSchools rating
- 3/10Rhodes Intermediate SchoolGrades: 5-6Distance: 2.5 mi
- 6/10Jackson Middle SchoolGrades: 7-8Distance: 2.6 mi
- 3/10North Forney High SchoolGrades: 9-12Distance: 5.3 mi
Schools provided by the listing agent
- Elementary: Lewis
- Middle: Brown
- High: North Forney
- District: Forney ISD
Source: NTREIS. This data may not be complete. We recommend contacting the local school district to confirm school assignments for this home.
Get a cash offer in 3 minutes
Find out how much your home could sell for in as little as 3 minutes with a no-obligation cash offer.
Estimated market value
$259,400
Get a cash offer in 3 minutes
Find out how much your home could sell for in as little as 3 minutes with a no-obligation cash offer.
Estimated market value
$259,400
- Texas
- Kaufman County
- Forney
- 75126
- 1425 Lumberton Dr
Nearby cities
Nearby neighborhoods
Nearby zip codes
Other Forney Topics
