Skip main navigation
Off market
  • $660,900

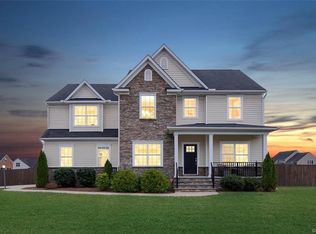
    1425 Mangrove Bay Trl, Chester, VA 23836

    5beds
    3,870sqft
    Single Family Residence
    Built in 2016
    0.33 Acres Lot
    $660,900 Zestimate®
    $171/sqft
    $3,710 Estimated rent

    Home value

    $660,900

    $628,000 - $694,000

    $3,710/mo

    Zestimate® history
    Loading
    Loading...

    Owner options

    List your home for rent

    $3,710/mo

    Rent Zestimate®

    Find your next renter with Zillow Rental Manager. Plus, with online applications, you can quickly screen prospective tenants – for free.

    Learn more

    $3,710/mo

    Rent Zestimate®

    Refinance and save

    $4,278/mo

    Est. payment

    Refinancing to a lower rate could help reduce your monthly payments and save thousands over the life of the loan.

    See today's rates

    $4,278/mo

    Est. payment

    Explore your selling options

    Work with a Zillow partner agent

    Leverage their expertise and Zillow's premium Showcase listings to get your home seen by more buyers.

    Get started

    List with your own agent

    Get your home in front of millions of buyers by listing it on Zillow.

    Learn how to do it

    Sell it yourself

    Take full control of how buyers see your home on Zillow by listing For Sale by Owner (FSBO).

    List your home

    What's special

    PRICE JUST REDUCED! This spectacular home, with plenty of upgrades, is ready to be yours! The kitchen features gorgeous cabinets, quartz counter tops, wall oven and microwave, 36" gas cooktop, designer light fixtures, custom pot filler and more. The downstairs also has a private study, guest bedroom, sun room, large family room and breakfast nook, formal dining room with coffered ceiling and Butler's pantry, and full crown, chair rail and wainscoting. The master suite is a large bedroom, with tray ceiling, walk in closet, and gorgeous bath with soaking tub, upgraded shower, double vanity with lots of counter and drawer space. There are three other upstairs bedrooms (1 with private bath) plus a loft for entertaining and a bonus room for exercise equipment. Outside find an attached 2 car garage, bonus utility garage, upgraded Trex deck, full yard irrigation, concrete drive and new landscaping, all on a cul-de-sac lot. All Ramblewood Forest owners have access to community pool, and the neighborhood is minutes away from parks, restaurants, major highways, Fort Lee, RIC and more!

    This property is off market, which means it's not currently listed for sale or rent on Zillow. This may be different from what's available on other websites or public sources.

    Zillow last checked:

    Listing updated:

    Listed by:

    John T Howsmon 804-437-4414,

    Long & Foster REALTORS

    Bought with:

    John T Howsmon, 0225184766

    Long & Foster REALTORS

    Source: CVRMLS,MLS#: 1632309MLS LogoOriginating MLS: Central Virginia Regional MLS

    Facts & features

    Interior

    Bedrooms & bathrooms
    • Bedrooms: 5
    • Bathrooms: 4
    • Full bathrooms: 4
    Primary bedroom
    • Description: Luxury suite
    • Level: Second
    • Dimensions: 18.0 x 15.0
    Bedroom 2
    • Level: First
    • Dimensions: 13.0 x 11.0
    Bedroom 3
    • Description: En suite bath
    • Level: Second
    • Dimensions: 13.0 x 11.0
    Bedroom 4
    • Level: Second
    • Dimensions: 15.0 x 11.0
    Bedroom 5
    • Level: Second
    • Dimensions: 11.0 x 11.0
    Bonus room
    • Description: Sunroom, hardwood
    • Level: First
    • Dimensions: 12.0 x 12.0
    Dining room
    • Description: Hardwood, full trim, Butler's pantry
    • Level: First
    • Dimensions: 13.0 x 11.0
    Other
    • Description: Tub & Shower
    • Level: First
    Other
    • Description: Tub & Shower
    • Level: Second
    Other
    • Description: Tub & Shower
    • Level: Second
    Other
    • Description: Tub & Shower
    • Level: Second
    Game room
    • Level: Second
    • Dimensions: 17.0 x 16.0
    Great room
    • Description: Hardwood, crown
    • Level: First
    • Dimensions: 17.0 x 16.0
    Kitchen
    • Description: Hardwood, quartz tops, island, eat-in
    • Level: First
    • Dimensions: 16.0 x 10.0
    Office
    • Level: First
    • Dimensions: 11.0 x 11.0
    Heating
    • Natural Gas, Zoned
    Cooling
    • Zoned
    Appliances
    • Included: Dishwasher, Disposal, Gas Water Heater, Microwave, Oven, Tankless Water Heater
    Features
    • Bedroom on Main Level, Butler's Pantry, Separate/Formal Dining Room, Eat-in Kitchen, Granite Counters, High Ceilings, Kitchen Island, Recessed Lighting, Walk-In Closet(s)
    • Flooring: Partially Carpeted, Wood
    • Basement: Crawl Space
    • Attic: Pull Down Stairs
    • Has fireplace: Yes
    • Fireplace features: Gas
    Interior area
    • Total interior livable area: 3,870 sqft

    Property

    Parking
    • Total spaces: 2
    • Parking features: Attached, Direct Access, Driveway, Garage, Paved, Garage Faces Rear, Garage Faces Side
    • Attached garage spaces: 2
    • Has uncovered spaces: Yes
    Features
    • Levels: Two
    • Stories: 2
    • Patio & porch: Front Porch, Deck, Porch
    • Exterior features: Deck, Porch, Paved Driveway
    • Pool features: Pool, Community
    • Fencing: None
    Lot
    • Size: 0.33 Acres
    Details
    • Parcel number: 814648176400000
    • Zoning description: R15
    • Special conditions: Corporate Listing

    Construction

    Type & style
    • Home type: SingleFamily
    • Architectural style: Two Story
    • Property subtype: Single Family Residence
    Materials
    • Frame, Stone, Vinyl Siding
    • Roof: Shingle
    Condition
    • New Construction
    • New construction: Yes
    • Year built: 2016

    Utilities & green energy

    • Sewer: Public Sewer
    • Water: Public

    Community & HOA

    Community
    • Features: Common Grounds/Area, Clubhouse, Home Owners Association, Pool
    • Subdivision: Ramblewood Forest
    HOA
    • Has HOA: Yes
    • Services included: Clubhouse, Pool(s)
    • HOA fee: $326 annually
    Location
    • Region: Chester

    Financial & listing details

    • Price per square foot: $171/sqft
    • Tax assessed value: $465,000
    • Annual tax amount: $672
    • Date on market: 12/17/2024
    • Ownership: Corporate
    • Ownership type: Corporation

    Price history

    DateEventPrice
    5/29/2018Sold$459,000$119/sqft
    Source: CVRMLS #1632309 Report a problem

    Public tax history

    Tax history is unavailable.

    Neighborhood: 23836

    Nearby schools

    GreatSchools rating
    Schools provided by the listing agent
    • Elementary: Elizabeth Scott
    • Middle: Elizabeth Davis
    • High: Thomas Dale

    Source: CVRMLS. This data may not be complete. We recommend contacting the local school district to confirm school assignments for this home.

    Get a cash offer in 3 minutes
    Find out how much your home could sell for in as little as 3 minutes with a no-obligation cash offer.
    Estimated market value
    $660,900
    Get a cash offer in 3 minutes
    Find out how much your home could sell for in as little as 3 minutes with a no-obligation cash offer.
    Estimated market value
    $660,900