Wonderul ranch home in Maplewood Farms, Saline that offers an open floor plan, lovely yard and landscaping, and attached 2-car garage! Spotless and sunny, with a wide-open view of the great room and it's beautiful fireplace with marble surround newer gas insert and custom mantle. Luxury vinyl floors are both beautiful and durable. Buyers looking for a formal dining space will be impressed with the large room and bump-out for a China cabinet; or use this for an entertainment system and enjoy double the living space. Kitchen is open and features a planning station, ample counter and cabinet space, pantry and newer appliances. Lovely bay window at breakfast area; deep window sill over the sink looking out onto the apple tree. In summer, sit on the beautiful patio looking out to 2/3 fenced law lawn. Master bath has a huge walk-in closet, double sinks/faucets, separate shower and tub. Main bath remodeled, too. Basement is partially finished with big rec area and a finished home office with egress window (non-conforming 4th BR). Separate sprinkler meter. More updates in feature sheet attached., Rec Room: Partially Finished, Rec Room: Finished
Sold
$410,000
1425 Maplewood Dr, Saline, MI 48176
3beds
1,601sqft
Single Family Residence
Built in 1992
5,227 Square Feet Lot
$438,300 Zestimate®
$256/sqft
$2,445 Estimated rent
Home value
$438,300
$416,000 - $460,000
$2,445/mo
Zestimate® history
Owner options
List your home for rent
$2,445/mo
Rent Zestimate®
Find your next renter with Zillow Rental Manager. Plus, with online applications, you can quickly screen prospective tenants – for free.
$2,445/mo
Rent Zestimate®
Refinance and save
$2,898/mo
Est. payment
Refinancing to a lower rate could help reduce your monthly payments and save thousands over the life of the loan.
$2,898/mo
Est. payment
Explore your selling options
Work with a Zillow partner agent
Leverage their expertise and Zillow's premium Showcase listings to get your home seen by more buyers.
Get startedList with your own agent
Get your home in front of millions of buyers by listing it on Zillow.
Learn how to do itSell it yourself
Take full control of how buyers see your home on Zillow by listing For Sale by Owner (FSBO).
List your homeWhat's special
Zillow last checked:
Listing updated:
Listed by:
Naomi Dillen 734-619-9997,
The Charles Reinhart Company
Bought with:
Amanda Tousa, 6501426978
Cornerstone Real Estate
Source: MichRIC,MLS#: 23129853
Facts & features
Interior
Bedrooms & bathrooms
- Bedrooms: 3
- Bathrooms: 2
- Full bathrooms: 2
- Main level bedrooms: 3
Primary bedroom
- Level: Main
Bedroom 2
- Level: Main
Bedroom 3
- Level: Main
Dining area
- Level: Main
Dining room
- Level: Main
Family room
- Level: Main
Kitchen
- Level: Main
Laundry
- Level: Basement
Recreation
- Description: Par Finished
Heating
- Forced Air
Cooling
- Central Air
Appliances
- Included: Dishwasher, Disposal, Dryer, Oven, Range, Refrigerator, Washer
- Laundry: Lower Level
Features
- Ceiling Fan(s), Eat-in Kitchen
- Flooring: Carpet, Ceramic Tile, Tile, Vinyl
- Windows: Window Treatments
- Basement: Full,Slab
- Number of fireplaces: 1
- Fireplace features: Gas Log
Interior area
- Total structure area: 1,601
- Total interior livable area: 1,601 sqft
- Finished area below ground: 0
Property
Parking
- Total spaces: 2
- Parking features: Attached
- Garage spaces: 2
Features
- Stories: 1
Lot
- Size: 5,227 Square Feet
- Dimensions: 70.52F147.04R70B155.64
- Features: Sidewalk, Site Condo
Details
- Parcel number: 181230355020
- Zoning description: R-1
Construction
Type & style
- Home type: SingleFamily
- Architectural style: Ranch
- Property subtype: Single Family Residence
Materials
- Vinyl Siding
Condition
- New construction: No
- Year built: 1992
Utilities & green energy
- Sewer: Public Sewer
- Water: Public
- Utilities for property: Natural Gas Connected
Community & HOA
Community
- Subdivision: Maplewood Farms Condo
HOA
- Has HOA: Yes
- Services included: None
- HOA fee: $150 annually
Location
- Region: Saline
Financial & listing details
- Price per square foot: $256/sqft
- Tax assessed value: $147,186
- Annual tax amount: $7,341
- Date on market: 11/1/2023
- Listing terms: Cash,Conventional
Price history
| Date | Event | Price |
|---|---|---|
| 1/10/2024 | Sold | $410,000-2.4%$256/sqft |
Source:  MichRIC #23129853 Report a problem MichRIC #23129853 Report a problem | ||
| 1/9/2024 | Pending sale | $420,000$262/sqft |
Source: MichRIC #23129853 Report a problem | ||
| 12/27/2023 | Contingent | $420,000$262/sqft |
Source: MichRIC #23129853 Report a problem | ||
| 11/1/2023 | Listed for sale | $420,000+37.7%$262/sqft |
Source: MichRIC #23129853 Report a problem | ||
| 4/17/2019 | Sold | $305,000-6.2%$191/sqft |
Source: Public Record Report a problem | ||
| 3/6/2019 | Pending sale | $325,000$203/sqft |
Source: Berkshire Hathaway HomeSvcs. #3262741 Report a problem | ||
| 2/15/2019 | Listed for sale | $325,000+41.3%$203/sqft |
Source: Berkshire Hathaway HomeSvcs. #3262741 Report a problem | ||
| 8/9/2001 | Sold | $230,000$144/sqft |
Source: Public Record Report a problem | ||
Public tax history
| Year | Property taxes | Tax assessment |
|---|---|---|
| 2025 | $7,756 | $171,800 +9% |
| 2024 | -- | $157,600 +0.2% |
| 2023 | -- | $157,300 +11% |
| 2022 | -- | $141,700 +4.4% |
| 2021 | -- | $135,700 -14.8% |
| 2020 | $7,936 | $159,300 +9.6% |
| 2019 | -- | $145,300 +0.4% |
| 2018 | -- | $144,700 +4% |
| 2017 | -- | $139,200 +45% |
| 2016 | -- | $95,976 +0.3% |
| 2015 | -- | $95,689 +3.2% |
| 2014 | -- | $92,700 |
| 2013 | -- | $92,700 +1.1% |
| 2012 | -- | $91,700 -3% |
| 2011 | -- | $94,500 -14.2% |
| 2010 | -- | $110,200 -1.6% |
| 2009 | -- | $112,000 -8.1% |
| 2008 | -- | $121,874 +2.3% |
| 2007 | -- | $119,134 -3.8% |
| 2005 | -- | $123,900 -2.9% |
| 2004 | -- | $127,600 +3.6% |
| 2003 | -- | $123,200 +23.8% |
| 2002 | $3,255 +37.4% | $99,500 +2.5% |
| 2001 | $2,370 +7.7% | $97,100 +8.1% |
| 2000 | $2,200 | $89,800 |
Find assessor info on the county website
Neighborhood: 48176
Nearby homes
- $427,1003 bd2 ba1.5k sqft1419 Maplewood Dr, Saline, MI 48176Off Market
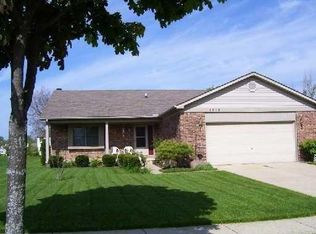
- $358,400-- bd-- ba-- sqft1431 Maplewood Dr, Saline, MI 48176Off Market
- $392,900-- bd-- ba-- sqft1413 Maplewood Dr, Saline, MI 48176Off Market
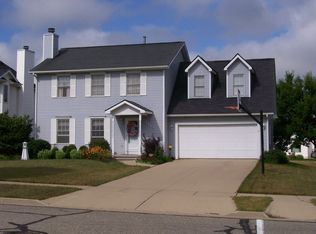
- $409,5003 bd3 ba1.7k sqft1437 Maplewood Dr, Saline, MI 48176Off Market
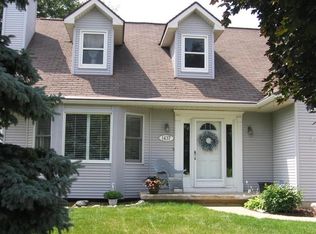
- $438,800-- bd-- ba-- sqft1734 Sycamore Ct, Saline, MI 48176Off Market
- $413,300-- bd-- ba-- sqft1750 Sycamore Ct, Saline, MI 48176Off Market
- $399,500-- bd-- ba-- sqft1718 Sycamore Ct, Saline, MI 48176Off Market
- $459,3004 bd2 ba2.2k sqft1428 Maplewood Dr, Saline, MI 48176Off Market
Nearby schools
GreatSchools rating
- 10/10Woodland Meadows Elementary SchoolGrades: K-3Distance: 0.4 mi
- 9/10Saline Middle SchoolGrades: 6-8Distance: 0.5 mi
- 10/10Saline High SchoolGrades: 9-12Distance: 1.1 mi
Schools provided by the listing agent
- Elementary: Woodland Meadows Elementary School
- Middle: Saline Middle School
- High: Saline High School
Source: MichRIC. This data may not be complete. We recommend contacting the local school district to confirm school assignments for this home.
Get a cash offer in 3 minutes
Find out how much your home could sell for in as little as 3 minutes with a no-obligation cash offer.
Estimated market value
$438,300
Get a cash offer in 3 minutes
Find out how much your home could sell for in as little as 3 minutes with a no-obligation cash offer.
Estimated market value
$438,300
- Michigan
- Washtenaw County
- Saline
- 48176
- 1425 Maplewood Dr
Nearby cities
Nearby neighborhoods
Nearby zip codes
Other Saline Topics
