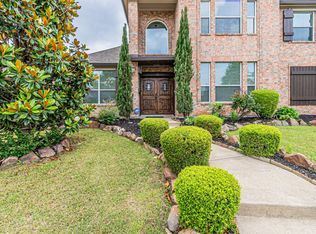
Welcome to 1425 Mayflower Ln, Lewisville, TX! Absolutely gorgeous and meticulously maintained, this home is a true showstopper! With so many upgrades, it looks like a model home. Step inside to be greeted by soaring tall ceilings, stunning new flooring, and elegant 5-inch baseboards that elevate every room. The large kitchen is a chef’s dream, boasting beautiful granite countertops and plenty of space to entertain family and friends. Hosting gatherings has never been easier, thanks to the expansive family and living rooms—perfect for game nights, holiday celebrations, or that unforgettable Super Bowl 2025 party. Step outside into your private oasis: a charming, pebbled courtyard that’s ideal for a family barbecue, morning coffee, or evening cocktails. The backyard offers just the right amount of green space to enjoy without the hassle of high maintenance, giving you more time to soak in all the incredible features of this home. This location is unbeatable—situated close to schools, shopping centers, and scenic walking trails. You’ll love the convenience and lifestyle this home provides. Every detail has been thoughtfully updated, from the fresh, modern paint colors to the new gas cooktop, and new hot water heater. The custom closets provide exceptional organization, while the granite countertops flow seamlessly throughout the kitchen and bathrooms, adding an extra touch of luxury. This home is so well-maintained that you can move in and enjoy it without having to make any changes. This home truly has it all, and you must see it in person to appreciate its beauty and charm fully. Schedule your showing today and prepare to fall in love with 1425 Mayflower Ln! Don’t miss the chance to make this stunning home yours.
Sold
Price Unknown
1425 Mayflower Ln, Lewisville, TX 75077
4beds
2,165sqft
Single Family Residence
Built in 1995
6,316 Square Feet Lot
$445,800 Zestimate®
$--/sqft
$2,587 Estimated rent
Home value
$445,800
$419,000 - $477,000
$2,587/mo
Zestimate® history
Owner options
List your home for rent
$2,587/mo
Rent Zestimate®
Find your next renter with Zillow Rental Manager. Plus, with online applications, you can quickly screen prospective tenants – for free.
$2,587/mo
Rent Zestimate®
Refinance and save
Refinancing to a lower rate could help reduce your monthly payments and save thousands over the life of the loan.
Explore your selling options
Work with a Zillow partner agent
Leverage their expertise and Zillow's premium Showcase listings to get your home seen by more buyers.
Get startedList with your own agent
Get your home in front of millions of buyers by listing it on Zillow.
Learn how to do itSell it yourself
Take full control of how buyers see your home on Zillow by listing For Sale by Owner (FSBO).
List your homeWhat's special
Fresh modern paint colorsPrivate oasisCharming pebbled courtyardStunning new flooringGranite countertopsBeautiful granite countertopsNew hot water heater
Zillow last checked:
Listing updated:
Listed by:
Edith Durm 0714254 (972)632-8766,
Keller Williams Realty-FM 972-874-1905
Bought with:
Lura Frith
Compass RE Texas, LLC
Source: NTREIS,MLS#: 20826380
Facts & features
Interior
Bedrooms & bathrooms
- Bedrooms: 4
- Bathrooms: 2
- Full bathrooms: 2
Primary bedroom
- Level: First
- Dimensions: 13 x 11
Bedroom
- Level: First
- Dimensions: 10 x 10
Bedroom
- Level: First
- Dimensions: 10 x 10
Primary bathroom
- Features: Built-in Features, Closet Cabinetry, Dual Sinks, Granite Counters, Jetted Tub, Sitting Area in Primary, Separate Shower
- Level: First
- Dimensions: 15 x 13
Breakfast room nook
- Level: First
- Dimensions: 9 x 9
Dining room
- Level: First
- Dimensions: 14 x 9
Kitchen
- Features: Breakfast Bar, Built-in Features, Eat-in Kitchen, Pantry
- Level: First
- Dimensions: 15 x 10
Living room
- Level: First
- Dimensions: 14 x 10
Appliances
- Included: Dishwasher, Electric Oven, Gas Cooktop, Disposal, Gas Water Heater, Microwave, Vented Exhaust Fan
Features
- Decorative/Designer Lighting Fixtures, Eat-in Kitchen, Granite Counters, High Speed Internet, Kitchen Island, Open Floorplan, Pantry, Cable TV, Vaulted Ceiling(s), Walk-In Closet(s), Wired for Sound
- Has basement: No
- Number of fireplaces: 1
- Fireplace features: Family Room, Gas, Glass Doors, Gas Log, Gas Starter
Interior area
- Total interior livable area: 2,165 sqft
Property
Parking
- Total spaces: 2
- Parking features: Alley Access, Converted Garage, Door-Single, Garage, Garage Door Opener, Lighted, Garage Faces Rear
- Garage spaces: 2
Features
- Levels: One
- Stories: 1
- Exterior features: Lighting, Private Yard
- Pool features: None
Lot
- Size: 6,316 Square Feet
- Features: Interior Lot, Landscaped, Subdivision, Sprinkler System
- Residential vegetation: Grassed
Details
- Parcel number: R171913
Construction
Type & style
- Home type: SingleFamily
- Architectural style: Detached
- Property subtype: Single Family Residence
Condition
- Year built: 1995
Utilities & green energy
- Sewer: Public Sewer
- Water: Public
- Utilities for property: Electricity Available, Natural Gas Available, Phone Available, Sewer Available, Separate Meters, Underground Utilities, Water Available, Cable Available
Community & HOA
Community
- Features: Curbs, Sidewalks
- Subdivision: Valley Ridge Estates
HOA
- Has HOA: No
Location
- Region: Lewisville
Financial & listing details
- Tax assessed value: $444,380
- Annual tax amount: $7,223
- Date on market: 1/26/2025
- Cumulative days on market: 9 days
- Listing terms: Cash,Conventional,FHA,VA Loan
- Electric utility on property: Yes
Price history
| Date | Event | Price |
|---|---|---|
| 3/6/2025 | Sold | -- |
Source: NTREIS #20826380 Report a problem | ||
| 2/17/2025 | Pending sale | $475,000$219/sqft |
Source: NTREIS #20826380 Report a problem | ||
| 2/5/2025 | Contingent | $475,000$219/sqft |
Source: NTREIS #20826380 Report a problem | ||
| 1/26/2025 | Listed for sale | $475,000+14.5%$219/sqft |
Source: NTREIS #20826380 Report a problem | ||
| 12/13/2022 | Sold | -- |
Source: NTREIS #20186520 Report a problem | ||
| 11/11/2022 | Pending sale | $415,000$192/sqft |
Source: NTREIS #20186520 Report a problem | ||
| 11/7/2022 | Contingent | $415,000$192/sqft |
Source: NTREIS #20186520 Report a problem | ||
| 11/4/2022 | Listed for sale | $415,000+112.8%$192/sqft |
Source: NTREIS #20186520 Report a problem | ||
| 7/17/2012 | Listing removed | $195,000$90/sqft |
Source: Allie Beth Allman & Assoc. #11788128 Report a problem | ||
| 6/29/2012 | Price change | $195,000-2.5%$90/sqft |
Source: Allie Beth Allman & Assoc. #11788128 Report a problem | ||
| 6/15/2012 | Listed for sale | $199,900$92/sqft |
Source: Allie Beth Allman & Assoc. #11788128 Report a problem | ||
| 6/10/2011 | Listing removed | $1,600$1/sqft |
Source: Allie Beth Allman & Assoc. #11591328 Report a problem | ||
| 6/2/2011 | Price change | $1,600-3%$1/sqft |
Source: Allie Beth Allman & Assoc. #11591328 Report a problem | ||
| 5/26/2011 | Price change | $1,650-2.9%$1/sqft |
Source: Allie Beth Allman & Assoc. #11591328 Report a problem | ||
| 5/21/2011 | Listed for rent | $1,700$1/sqft |
Source: Allie Beth Allman & Assoc. #11591328 Report a problem | ||
Public tax history
| Year | Property taxes | Tax assessment |
|---|---|---|
| 2025 | $6,081 -0.2% | $444,380 +6.3% |
| 2024 | $6,096 -22% | $418,000 -7.1% |
| 2023 | $7,820 +129.3% | $449,749 +28.6% |
| 2022 | $3,410 | $349,806 +10% |
| 2021 | $3,410 +0.1% | $318,005 +7.2% |
| 2020 | $3,406 -0.1% | $296,612 +1.2% |
| 2019 | $3,410 +0.7% | $293,128 +3.6% |
| 2018 | $3,388 +1.7% | $282,807 +7.6% |
| 2017 | $3,331 | $262,900 +10% |
| 2016 | $3,331 -2.8% | $239,000 +6.8% |
| 2015 | $3,426 | $223,763 +10% |
| 2014 | $3,426 | $203,421 +4.5% |
| 2013 | $3,426 | $194,660 +7.4% |
| 2012 | -- | $181,231 -0.9% |
| 2011 | -- | $182,910 +0.1% |
| 2010 | -- | $182,657 +6.3% |
| 2009 | -- | $171,868 -4.5% |
| 2007 | $4,190 +80.2% | $179,909 +2.1% |
| 2006 | $2,326 +0.7% | $176,131 +1.5% |
| 2005 | $2,310 | $173,522 +1.2% |
| 2004 | -- | $171,390 +1.4% |
| 2003 | -- | $169,082 +3.6% |
| 2002 | -- | $163,204 +3.8% |
| 2001 | -- | $157,214 |
Find assessor info on the county website
Neighborhood: Valley Ridge Estates
Nearby homes
- $400,4003 bd2 ba1.8k sqft1429 Mayflower Ln, Lewisville, TX 75077Off Market
- $376,600-- bd2 ba1.8k sqft1421 Mayflower Ln, Lewisville, TX 75077Off Market
- $411,300-- bd2 ba2.1k sqft1433 Mayflower Ln, Lewisville, TX 75077Off Market
- $--4 bd4 ba2.8k sqft1440 Sunswept Ter, Lewisville, TX 75077Sold
- $--3 bd2 ba1.8k sqft1417 Mayflower Ln, Lewisville, TX 75077Sold
- $416,3004 bd2 ba2.1k sqft1436 Sunswept Ter, Lewisville, TX 75077Off Market
- $538,8004 bd3 ba3k sqft1444 Sunswept Ter, Lewisville, TX 75077Off Market
- $373,500-- bd2 ba1.8k sqft1428 Mayflower Ln, Lewisville, TX 75077Off Market
Nearby schools
GreatSchools rating
- 7/10Valley Ridge Elementary SchoolGrades: PK-5Distance: 0.7 mi
- 2/10Huffines Middle SchoolGrades: 6-8Distance: 0.1 mi
- 3/10Lewisville High SchoolGrades: 9-12Distance: 1.5 mi
Schools provided by the listing agent
- Elementary: Valley Ridge
- Middle: Huffines
- High: Lewisville
- District: Lewisville ISD
Source: NTREIS. This data may not be complete. We recommend contacting the local school district to confirm school assignments for this home.
Get a cash offer in 3 minutes
Find out how much your home could sell for in as little as 3 minutes with a no-obligation cash offer.
Estimated market value
$445,800
Get a cash offer in 3 minutes
Find out how much your home could sell for in as little as 3 minutes with a no-obligation cash offer.
Estimated market value
$445,800
- Texas
- Denton County
- Lewisville
- 75077
- Valley Ridge Estates
- 1425 Mayflower Ln
Nearby cities
Nearby neighborhoods
Nearby zip codes
Other Lewisville Topics
