Skip main navigation
Closed
  • $675,000

    1425 Minuet St, Henderson, NV 89052

    4beds
    2,265sqft
    Single Family Residence
    Built in 2000
    6,969.6 Square Feet Lot
    $668,300 Zestimate®
    $298/sqft
    $3,471 Estimated rent

    Home value

    $668,300

    $608,000 - $735,000

    $3,471/mo

    Zestimate® history
    Loading
    Loading...

    Owner options

    List your home for rent

    $3,471/mo

    Rent Zestimate®

    Find your next renter with Zillow Rental Manager. Plus, with online applications, you can quickly screen prospective tenants – for free.

    Learn more

    $3,471/mo

    Rent Zestimate®

    Refinance and save

    $3,934/mo

    Est. payment

    Refinancing to a lower rate could help reduce your monthly payments and save thousands over the life of the loan.

    See today's rates

    $3,934/mo

    Est. payment

    Explore your selling options

    Work with a Zillow partner agent

    Leverage their expertise and Zillow's premium Showcase listings to get your home seen by more buyers.

    Get started

    List with your own agent

    Get your home in front of millions of buyers by listing it on Zillow.

    Learn how to do it

    Sell it yourself

    Take full control of how buyers see your home on Zillow by listing For Sale by Owner (FSBO).

    List your home

    What's special

    Beach-entry pebble tec poolCascading waterfallSurround soundBuilt-in bookshelvesTwo covered patiosCustom roll-out cabinetryOutdoor speakers
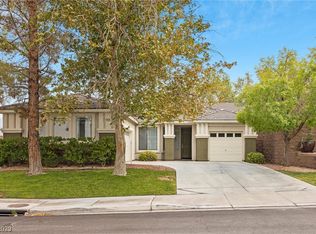
    Welcome to your dream home! This stunning single-story offers a beautifully remodeled chef’s kitchen featuring custom roll-out cabinetry, a travertine backsplash, slab granite island, built-in Sub-Zero refrigerator, and stainless steel appliances. The kitchen opens seamlessly to the spacious living area, making it ideal for entertaining. Four bedrooms with a den (could be a 5th bedroom, complete with a closet), including two primary suites, and timeless details throughout-include elegant crown molding, porcelain tile flooring, shutters, and 2” wood blinds. The inviting family room features built-in bookshelves and surround sound. Step outside to a true backyard oasis with a beach-entry Pebble Tec pool, cascading waterfall, two covered patios, BBQ island, stamped concrete, and outdoor speakers. Everything has been thoughtfully updated and upgraded, including two brand-new HVAC systems. Ideally located within walking distance to Harmony Park and just minutes from shopping and dining!

    Zillow last checked:

    Listing updated:

    Listed by:

    Kate Cress S.0191121 (702)661-5782,

    LIFE Realty District

    Bought with:

    Alexandra Valdez, S.0201685

    Century 21 Americana

    Source: LVR,MLS#: 2753657MLS LogoOriginating MLS: Greater Las Vegas Association of Realtors Inc

    Facts & features

    Interior

    Bedrooms & bathrooms
    • Bedrooms: 4
    • Bathrooms: 3
    • Full bathrooms: 3
    Primary bedroom
    • Description: Ceiling Fan,Ceiling Light,Walk-In Closet(s)
    • Dimensions: 15x14
    Primary bedroom
    • Description: Ceiling Fan,Ceiling Light,Closet,Downstairs
    • Dimensions: 11x10
    Bedroom 3
    • Description: Ceiling Fan,Ceiling Light,Closet
    • Dimensions: 10x10
    Bedroom 4
    • Description: Ceiling Fan,Ceiling Light,Closet
    • Dimensions: 10x10
    Primary bathroom
    • Description: Double Sink,Separate Shower,Separate Tub,Tub
    Den
    • Description: Ceiling Fan,Ceiling Light,Double Doors,Other
    • Dimensions: 10x10
    Family room
    • Description: Ceiling Fan,Separate Family Room,Surround Sound,Vaulted Ceiling
    • Dimensions: 19x16
    Kitchen
    • Description: Garden Window,Granite Countertops,Island,Pantry,Stainless Steel Appliances,Vaulted Ceiling
    Living room
    • Description: Entry Foyer,Formal,Vaulted Ceiling
    • Dimensions: 18x17
    Heating
    • Central, Gas
    Cooling
    • Central Air, Electric
    Appliances
    • Included: Built-In Gas Oven, Disposal, Microwave, Refrigerator
    • Laundry: Gas Dryer Hookup, Main Level
    Features
    • Bedroom on Main Level, Ceiling Fan(s), Primary Downstairs, Window Treatments
    • Flooring: Carpet, Tile
    • Windows: Blinds, Low-Emissivity Windows, Plantation Shutters
    • Number of fireplaces: 1
    • Fireplace features: Family Room, Gas
    Interior area
    • Total structure area: 2,265
    • Total interior livable area: 2,265 sqft

    Property

    Parking
    • Total spaces: 2
    • Parking features: Attached, Garage, Private
    • Attached garage spaces: 2
    Features
    • Stories: 1
    • Patio & porch: Covered, Patio
    • Exterior features: Built-in Barbecue, Barbecue, Dog Run, Patio, Private Yard
    • Has private pool: Yes
    • Pool features: Waterfall
    • Fencing: Block,Back Yard
    Lot
    • Size: 6,969 sqft
    • Features: Desert Landscaping, Landscaped, < 1/4 Acre
    Details
    • Parcel number: 19006710028
    • Zoning description: Single Family
    • Horse amenities: None

    Construction

    Type & style
    • Home type: SingleFamily
    • Architectural style: One Story
    • Property subtype: Single Family Residence
    Materials
    • Roof: Tile
    Condition
    • Resale,Very Good Condition
    • Year built: 2000

    Utilities & green energy

    • Electric: Photovoltaics None
    • Sewer: Public Sewer
    • Water: Public
    • Utilities for property: Cable Available
    Green energy
    • Energy efficient items: Windows

    Community & neighborhood

    Location
    • Region: Henderson
    • Subdivision: Coventry Homes At Anthem & Phase 1

    HOA & financial

    HOA
    • Has HOA: Yes
    • HOA fee: $50 monthly
    • Amenities included: Playground, Park
    • Services included: Association Management
    • Association name: Anthem Coventry
    • Association phone: 702-737-8580

    Other

    Other facts
    • Listing agreement: Exclusive Right To Sell
    • Listing terms: Cash,Conventional,FHA,VA Loan

    Price history

    DateEventPrice
    4/3/2026Sold$675,000$298/sqft
    Source: LVR #2753657 Report a problem
    2/19/2026Contingent$675,000$298/sqft
    Source: LVR #2753657 Report a problem
    2/5/2026Listed for sale$675,000+73.3%$298/sqft
    Source: LVR #2753657 Report a problem
    7/24/2015Sold$389,500-1.4%$172/sqft
    Source: LVR #1547418 Report a problem
    6/12/2015Listed for sale$394,900-29.5%$174/sqft
    Source: BHHS Nevada Properties #1547418 Report a problem
    5/9/2005Sold$560,000+220%$247/sqft
    Source: Public Record Report a problem
    8/12/1999Sold$175,000$77/sqft
    Source: Public Record Report a problem

    Public tax history

    YearProperty taxesTax assessment
    2026$3,311 +3%$160,870 -1.2%
    2025$3,215 +3%$162,883 +9.2%
    2024$3,122 +3%$149,205 +11.5%
    2023$3,031 +3%$133,837 +6.4%
    2022$2,943 +3%$125,820 +0.7%
    2021$2,856 +3%$124,991 +4.2%
    2020$2,773 +3%$119,924 +7.2%
    2019$2,692 +5.7%$111,866
    2018$2,547 $111,866 -1.1%
    2017$2,547 $113,155 +18.9%
    2016$2,547 +0.2%$95,207 +1.2%
    2015$2,542 +3.2%$94,120 +14.1%
    2014$2,463 $82,507
    2013-- $82,507 -5.7%
    2012-- $87,537 +0.9%
    2011-- $86,774 -2.9%
    2010-- $89,411 -25.4%
    2009-- $119,884
    2008-- $119,884 -32.2%
    2007-- $176,715 +2.8%
    2006-- $171,899 +34.1%
    2005-- $128,212 +33.9%
    2004-- $95,718 +20.8%
    2003-- $79,219 +9.8%
    2002-- $72,170 +18.4%
    2001-- $60,940

    Find assessor info on the county website

    Neighborhood: Anthem

    Nearby schools

    GreatSchools rating
    Schools provided by the listing agent
    • Elementary: Lamping, Frank,Lamping, Frank
    • Middle: Webb, Del E.
    • High: Coronado High

    Source: LVR. This data may not be complete. We recommend contacting the local school district to confirm school assignments for this home.

    Get a cash offer in 3 minutes
    Find out how much your home could sell for in as little as 3 minutes with a no-obligation cash offer.
    Estimated market value
    $668,300
    Get a cash offer in 3 minutes
    Find out how much your home could sell for in as little as 3 minutes with a no-obligation cash offer.
    Estimated market value
    $668,300