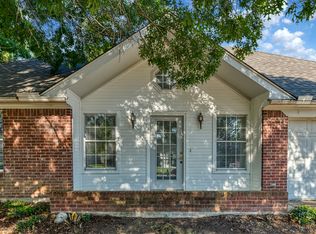
NEW WINDOWS! FRESH PAINT! UPDATED DOOR HARDWARE! CORNER LOT! This charming Denton home exudes welcoming curb appeal and sits on a spacious corner lot with a large fenced backyard. Inside, you’ll find bamboo floors, ceramic tile, and thoughtful updates throughout, including modern updates in both bathrooms and an oversized walk-in shower in the primary bath. Fresh paint, updated hardware, and brand-new windows give the home a clean, refreshed feel while still preserving its warmth and personality. Out back, the low-maintenance flagstone and rock area offers a great space for relaxing, hanging out, or entertaining. Loaded with charm and ready for its next chapter, this Misty Hollow home is one to love!
Sold
Price Unknown
1425 Misty Hollow St, Denton, TX 76209
3beds
1,470sqft
Single Family Residence
Built in 1985
6,534 Square Feet Lot
$280,500 Zestimate®
$--/sqft
$1,986 Estimated rent
Home value
$280,500
$266,000 - $295,000
$1,986/mo
Zestimate® history
Owner options
List your home for rent
$1,986/mo
Rent Zestimate®
Find your next renter with Zillow Rental Manager. Plus, with online applications, you can quickly screen prospective tenants – for free.
$1,986/mo
Rent Zestimate®
Refinance and save
Refinancing to a lower rate could help reduce your monthly payments and save thousands over the life of the loan.
Explore your selling options
Work with a Zillow partner agent
Leverage their expertise and Zillow's premium Showcase listings to get your home seen by more buyers.
Get startedList with your own agent
Get your home in front of millions of buyers by listing it on Zillow.
Learn how to do itSell it yourself
Take full control of how buyers see your home on Zillow by listing For Sale by Owner (FSBO).
List your homeWhat's special
Fresh paintWelcoming curb appealBamboo floorsSpacious corner lotBrand-new windowsUpdated hardwareLarge fenced backyard
Zillow last checked:
Listing updated:
Listed by:
Brandi Jackson 0638964 (940)891-3229,
Ebby Halliday, REALTORS 940-891-3229
Bought with:
Daniel Drews, 0380099
Drews Realty
Source: NTREIS,MLS#: 21310703
Facts & features
Interior
Bedrooms & bathrooms
- Bedrooms: 3
- Bathrooms: 2
- Full bathrooms: 2
Primary bedroom
- Level: First
- Dimensions: 14 x 13
Bedroom
- Level: First
- Dimensions: 12 x 10
Bedroom
- Level: First
- Dimensions: 10 x 9
Breakfast room nook
- Level: First
- Dimensions: 9 x 9
Dining room
- Level: First
- Dimensions: 10 x 9
Other
- Level: First
- Dimensions: 9 x 6
Kitchen
- Level: First
- Dimensions: 12 x 5
Living room
- Level: First
- Dimensions: 20 x 15
Utility room
- Level: First
- Dimensions: 5 x 3
Heating
- Central, Fireplace(s), Natural Gas
Cooling
- Central Air, Ceiling Fan(s), Electric
Appliances
- Included: Dishwasher, Disposal, Gas Range, Gas Water Heater, Microwave, Refrigerator
- Laundry: Laundry in Utility Room
Features
- Decorative/Designer Lighting Fixtures, High Speed Internet, Pantry, Cable TV
- Flooring: Bamboo, Tile, Wood
- Windows: Bay Window(s), Window Coverings
- Has basement: No
- Number of fireplaces: 1
- Fireplace features: Gas Starter, Masonry, Raised Hearth, Wood Burning
Interior area
- Total interior livable area: 1,470 sqft
Property
Parking
- Total spaces: 2
- Parking features: Concrete, Door-Multi, Driveway, Garage, Garage Door Opener, Garage Faces Side
- Attached garage spaces: 2
Features
- Levels: One
- Stories: 1
- Exterior features: Rain Gutters
- Pool features: None
- Fencing: Back Yard,Fenced,Wood
Lot
- Size: 6,534 Square Feet
- Features: Corner Lot, Interior Lot
Details
- Parcel number: R105189
Construction
Type & style
- Home type: SingleFamily
- Architectural style: Traditional,Detached
- Property subtype: Single Family Residence
Materials
- Brick
- Foundation: Slab
- Roof: Composition
Condition
- Year built: 1985
Utilities & green energy
- Sewer: Public Sewer
- Water: Public
- Utilities for property: Natural Gas Available, Sewer Available, Separate Meters, Water Available, Cable Available
Community & HOA
Community
- Features: Curbs
- Security: Smoke Detector(s)
- Subdivision: Oak Ridge Estates
HOA
- Has HOA: No
Location
- Region: Denton
Financial & listing details
- Tax assessed value: $331,956
- Annual tax amount: $6,600
- Date on market: 6/23/2026
- Cumulative days on market: 1 day
- Listing terms: Cash,Conventional,FHA,VA Loan
Price history
| Date | Event | Price |
|---|---|---|
| 7/22/2026 | Sold | -- |
Source: NTREIS #21310703 Report a problem | ||
| 6/30/2026 | Pending sale | $279,000$190/sqft |
Source: NTREIS #21310703 Report a problem | ||
| 6/25/2026 | Contingent | $279,000$190/sqft |
Source: NTREIS #21310703 Report a problem | ||
| 6/23/2026 | Listed for sale | $279,000+32.9%$190/sqft |
Source: NTREIS #21310703 Report a problem | ||
| 7/2/2020 | Listing removed | $1,695$1/sqft |
Source: Ebby Halliday, REALTORS #14375872 Report a problem | ||
| 6/30/2020 | Listed for rent | $1,695$1/sqft |
Source: Ebby Halliday, REALTORS #14375872 Report a problem | ||
| 6/24/2020 | Sold | -- |
Source: Agent Provided Report a problem | ||
| 6/5/2020 | Pending sale | $210,000$143/sqft |
Source: Coldwell Banker Realty #14349137 Report a problem | ||
| 5/23/2020 | Listed for sale | $210,000+55.6%$143/sqft |
Source: Coldwell Banker Realty #14349137 Report a problem | ||
| 6/20/2013 | Sold | -- |
Source: Agent Provided Report a problem | ||
| 4/17/2013 | Listed for sale | $135,000$92/sqft |
Source: Coldwell Banker Real Estate Solutions #11934990 Report a problem | ||
Public tax history
| Year | Property taxes | Tax assessment |
|---|---|---|
| 2025 | $6,600 +1.6% | $331,956 -1.4% |
| 2024 | $6,498 +4.5% | $336,663 +3.3% |
| 2023 | $6,221 +14.3% | $325,803 +27% |
| 2022 | $5,444 +14.4% | $256,464 +16.4% |
| 2021 | $4,759 +1.7% | $220,243 +4.6% |
| 2020 | $4,681 -2.4% | $210,584 +0.4% |
| 2019 | $4,795 -0.9% | $209,772 +3.5% |
| 2018 | $4,837 +27.5% | $202,759 +12.5% |
| 2017 | $3,795 | $180,164 +17.3% |
| 2016 | $3,795 +16.5% | $153,536 +7.6% |
| 2015 | $3,257 | $142,629 +9.6% |
| 2014 | $3,257 | $130,159 +10.7% |
| 2013 | $3,257 | $117,568 +2.4% |
| 2012 | -- | $114,850 -3.2% |
| 2011 | -- | $118,622 -11.3% |
| 2010 | -- | $133,751 +0.5% |
| 2009 | -- | $133,136 +18.2% |
| 2007 | $899 +9.9% | $112,599 +8.4% |
| 2006 | $817 +1.7% | $103,885 +1.2% |
| 2005 | $804 | $102,647 +2.9% |
| 2004 | -- | $99,802 +4.7% |
| 2003 | -- | $95,298 -0.5% |
| 2002 | -- | $95,797 +0.8% |
| 2001 | -- | $94,993 |
Find assessor info on the county website
Neighborhood: 76209
Nearby homes
- $275,8003 bd2 ba1.3k sqft1421 Misty Hollow St, Denton, TX 76209Off Market
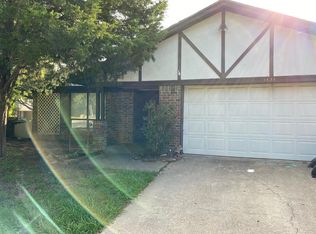
- $285,0003 bd2 ba1.4k sqft1424 Copper Ridge St, Denton, TX 76209Off Market
- $277,3003 bd2 ba1.2k sqft1420 Copper Ridge St, Denton, TX 76209Off Market
- $292,7003 bd2 ba1.4k sqft1417 Misty Hollow St, Denton, TX 76209Off Market
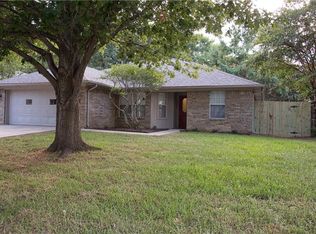
- $282,1003 bd2 ba1.3k sqft3045 Brandywine St, Denton, TX 76209Off Market
- $297,4003 bd2 ba1.5k sqft3049 Brandywine St, Denton, TX 76209Off Market
- $289,8003 bd2 ba1.3k sqft1424 Misty Hollow St, Denton, TX 76209Off Market
- $269,1003 bd2 ba1.3k sqft3041 Brandywine St, Denton, TX 76209Off Market
Nearby schools
GreatSchools rating
- 2/10Alice Moore Alexander ElementaryGrades: PK-5Distance: 0.9 mi
- 4/10Strickland Middle SchoolGrades: 6-8Distance: 2 mi
- 6/10Ryan High SchoolGrades: 9-12Distance: 1.8 mi
Schools provided by the listing agent
- Elementary: Lee
- Middle: Strickland
- High: Ryan H S
- District: Denton ISD
Source: NTREIS. This data may not be complete. We recommend contacting the local school district to confirm school assignments for this home.
Get a cash offer in 3 minutes
Find out how much your home could sell for in as little as 3 minutes with a no-obligation cash offer.
Estimated market value
$280,500
Get a cash offer in 3 minutes
Find out how much your home could sell for in as little as 3 minutes with a no-obligation cash offer.
Estimated market value
$280,500
- Texas
- Denton County
- Denton
- 76209
- 1425 Misty Hollow St
Nearby cities
Nearby neighborhoods
Nearby zip codes
Other Denton Topics
