Indulge in a lifestyle of everyday luxury with this updated retreat. Your personal oasis awaits in the backyard, where resort-style living takes center stage with a sparkling play pool, soothing spa, and an outdoor living area complete with a fireplace for cozy evenings under the stars. Inside, the home is bathed in natural light, thanks to soaring windows that create an airy and inviting ambiance.
The thoughtfully designed layout boasts four spacious bedrooms, each featuring its own en-suite bath for unparalleled comfort and privacy. The main-level office, conveniently located near a full bath, offers flexibility as a nursery or in-law suite to suit your needs. Upstairs, three generously sized bedrooms surround a central game room, while the crown jewel of the second floor is the expansive media room, outfitted with reclining theater chairs, a state-of-the-art projector, and a screen for the ultimate cinematic experience.
Recent high-end updates elevate this home to modern standards of luxury, including new water heaters, a roof and gutters, updated bathrooms, refreshed primary suite lighting, over 40 replaced window panes, and a cutting-edge WiFi pool controller. Additional enhancements, such as a sleek induction cooktop, upgraded theater AV system, pool safety fencing, and a new second-floor AC unit, ensure every detail has been carefully considered.
This is a home where sophistication meets comfort, ready for you to move in and start living the dream. Don’t miss the opportunity to make it yours—schedule your private showing today!
Sold
Street View
Price Unknown
1425 Montgomery Ln, Southlake, TX 76092
4beds
5,060sqft
Single Family Residence
Built in 2001
0.3 Acres Lot
$1,710,500 Zestimate®
$--/sqft
$7,410 Estimated rent
Home value
$1,710,500
$1.59M - $1.85M
$7,410/mo
Zestimate® history
Owner options
List your home for rent
$7,410/mo
Rent Zestimate®
Find your next renter with Zillow Rental Manager. Plus, with online applications, you can quickly screen prospective tenants – for free.
$7,410/mo
Rent Zestimate®
Refinance and save
$1,450/mo
Est. payment
Refinancing to a lower rate could help reduce your monthly payments and save thousands over the life of the loan.
$1,450/mo
Est. payment
Explore your selling options
Work with a Zillow partner agent
Leverage their expertise and Zillow's premium Showcase listings to get your home seen by more buyers.
Get startedList with your own agent
Get your home in front of millions of buyers by listing it on Zillow.
Learn how to do itSell it yourself
Take full control of how buyers see your home on Zillow by listing For Sale by Owner (FSBO).
List your homeWhat's special
Sparkling play poolUpdated bathroomsMain-level officePool safety fencingSoaring windowsSoothing spaUpgraded theater av system
Zillow last checked:
Listing updated:
Listed by:
Carol Russo 0458098 817-304-4663,
Compass RE Texas, LLC 682-226-6938
Bought with:
Ajee Montes
Bray Real Estate Group- Dallas
Source: NTREIS,MLS#: 21148961
Facts & features
Interior
Bedrooms & bathrooms
- Bedrooms: 4
- Bathrooms: 4
- Full bathrooms: 4
Primary bedroom
- Features: En Suite Bathroom
- Level: First
- Dimensions: 22 x 18
Bedroom
- Features: Ceiling Fan(s), En Suite Bathroom, Split Bedrooms, Walk-In Closet(s)
- Level: Second
- Dimensions: 15 x 12
Bedroom
- Level: Second
- Dimensions: 16 x 14
Bedroom
- Level: Second
- Dimensions: 15 x 14
Dining room
- Level: First
- Dimensions: 14 x 13
Family room
- Level: First
- Dimensions: 14 x 14
Game room
- Level: Second
- Dimensions: 18 x 20
Kitchen
- Features: Breakfast Bar, Built-in Features, Kitchen Island, Pantry, Solid Surface Counters
- Level: First
- Dimensions: 16 x 14
Living room
- Level: First
- Dimensions: 22 x 16
Media room
- Level: First
- Dimensions: 25 x 22
Office
- Level: First
- Dimensions: 13 x 13
Utility room
- Level: First
- Dimensions: 11 x 6
Heating
- Central, Natural Gas
Cooling
- Central Air, Ceiling Fan(s), Electric
Appliances
- Included: Built-In Refrigerator, Dishwasher, Electric Cooktop, Disposal, Gas Water Heater, Microwave
- Laundry: Washer Hookup, Electric Dryer Hookup
Features
- Chandelier, Decorative/Designer Lighting Fixtures, High Speed Internet, Kitchen Island, Pantry, Walk-In Closet(s)
- Flooring: Carpet, Tile, Wood
- Windows: Bay Window(s), Window Coverings
- Has basement: No
- Number of fireplaces: 2
- Fireplace features: Gas, Gas Log
Interior area
- Total interior livable area: 5,060 sqft
Property
Parking
- Total spaces: 3
- Parking features: Door-Single, Electric Gate, Garage, Garage Door Opener, Garage Faces Side
- Attached garage spaces: 3
Features
- Levels: Two
- Stories: 2
- Patio & porch: Covered
- Exterior features: Kennel, Lighting, Outdoor Grill, Outdoor Living Area, Rain Gutters
- Pool features: Gunite, Heated, In Ground, Pool, Community
- Fencing: Back Yard,Wood,Wrought Iron
Lot
- Size: 0.3 Acres
- Features: Corner Lot, Interior Lot, Landscaped, Subdivision, Sprinkler System, Few Trees
Details
- Parcel number: 07291078
Construction
Type & style
- Home type: SingleFamily
- Architectural style: Traditional,Detached
- Property subtype: Single Family Residence
Materials
- Brick
Condition
- Year built: 2001
Utilities & green energy
- Sewer: Public Sewer
- Water: Public
- Utilities for property: Sewer Available, Water Available
Community & HOA
Community
- Features: Clubhouse, Fitness Center, Fishing, Playground, Park, Pickleball, Pool, Sidewalks, Tennis Court(s), Trails/Paths
- Security: Security System
- Subdivision: Timarron Add
HOA
- Has HOA: Yes
- Services included: All Facilities, Association Management, Maintenance Grounds
- HOA fee: $1,450 annually
- HOA name: Timarron HOA
- HOA phone: 817-424-3027
Location
- Region: Southlake
Financial & listing details
- Tax assessed value: $1,384,756
- Annual tax amount: $24,219
- Date on market: 1/9/2026
- Cumulative days on market: 23 days
- Listing terms: Cash,Conventional,VA Loan
- Exclusions: Includes: Media chairs, screen and projector. kitchen refrigerator
Price history
| Date | Event | Price |
|---|---|---|
| 2/13/2026 | Sold | -- |
Source: NTREIS #21148961 Report a problem | ||
| 2/3/2026 | Pending sale | $1,750,000$346/sqft |
Source: NTREIS #21148961 Report a problem | ||
| 1/18/2026 | Contingent | $1,750,000$346/sqft |
Source: NTREIS #21148961 Report a problem | ||
| 1/9/2026 | Listed for sale | $1,750,000+16.7%$346/sqft |
Source: NTREIS #21148961 Report a problem | ||
| 5/10/2022 | Sold | -- |
Source: NTREIS #20030799 Report a problem | ||
| 4/18/2022 | Pending sale | $1,499,880+11.1%$296/sqft |
Source: NTREIS #20030799 Report a problem | ||
| 4/14/2022 | Listed for sale | $1,349,880+12.7%$267/sqft |
Source: NTREIS #20030799 Report a problem | ||
| 3/2/2022 | Listing removed | -- |
Source: NTREIS #14572532 Report a problem | ||
| 8/8/2021 | Listing removed | $1,198,000$237/sqft |
Source: NTREIS #14572532 Report a problem | ||
| 8/8/2021 | Listed for sale | $1,198,000$237/sqft |
Source: NTREIS #14572532 Report a problem | ||
| 5/19/2021 | Listing removed | $1,198,000$237/sqft |
Source: NTREIS #14572532 Report a problem | ||
| 5/15/2021 | Price change | $1,198,000-4.2%$237/sqft |
Source: NTREIS #14572532 Report a problem | ||
| 5/7/2021 | Listed for sale | $1,250,000+56.3%$247/sqft |
Source: NTREIS #14572532 Report a problem | ||
| 5/30/2019 | Sold | -- |
Source: Agent Provided Report a problem | ||
| 3/2/2019 | Pending sale | $800,000$158/sqft |
Source: Engel & Volkers Dallas Southlake #14005376 Report a problem | ||
| 2/19/2019 | Listing removed | $5,000$1/sqft |
Source: Engel & Volkers Dallas Southlake #13962533 Report a problem | ||
| 1/17/2019 | Listed for sale | $800,000$158/sqft |
Source: Engel&Voelkers Dallas Southlke #14005376 Report a problem | ||
| 11/9/2018 | Listed for rent | $5,000$1/sqft |
Source: Engel&Voelkers Dallas Southlke #13962533 Report a problem | ||
| 5/15/2018 | Listing removed | $800,000$158/sqft |
Source: Engel & Volkers Dallas Southlake #13787000 Report a problem | ||
| 3/6/2018 | Listed for sale | $800,000$158/sqft |
Source: Engel&Voelkers Dallas Southlke #13787000 Report a problem | ||
| 10/10/2017 | Listing removed | $5,000$1/sqft |
Source: Briggs Freeman Sotheby's Int'l #13620821 Report a problem | ||
| 8/5/2017 | Price change | $5,000-9.1%$1/sqft |
Source: Briggs Freeman Sotheby's Int'l #13620821 Report a problem | ||
| 7/27/2017 | Price change | $5,500-6.8%$1/sqft |
Source: Briggs Freeman Sotheby's Int'l #13620821 Report a problem | ||
| 7/14/2017 | Price change | $5,900-6.3%$1/sqft |
Source: Briggs Freeman Sotheby's Int'l #13620821 Report a problem | ||
| 6/14/2017 | Listed for rent | $6,300$1/sqft |
Source: Briggs Freeman Sotheby's International Realty #13620821 Report a problem | ||
Public tax history
| Year | Property taxes | Tax assessment |
|---|---|---|
| 2025 | $20,267 -5.2% | $1,384,756 |
| 2024 | $21,372 -6.7% | $1,384,756 -0.4% |
| 2023 | $22,898 +29.3% | $1,390,467 +52.3% |
| 2022 | $17,703 +5.1% | $913,000 +15.1% |
| 2021 | $16,845 -1.6% | $793,000 |
| 2020 | $17,116 -11.4% | $793,000 -5.6% |
| 2019 | $19,309 +1.1% | $840,019 +6.5% |
| 2018 | $19,097 +15.2% | $788,650 +16.8% |
| 2017 | $16,577 +10.1% | $675,102 -6.4% |
| 2016 | $15,058 +6.8% | $721,284 +23.8% |
| 2015 | $14,101 | $582,400 |
| 2014 | $14,101 | $582,400 |
| 2013 | -- | $582,400 -11% |
| 2012 | -- | $654,700 +3% |
| 2011 | -- | $635,600 +5.9% |
| 2010 | -- | $600,300 -4.1% |
| 2009 | -- | $625,700 +2.5% |
| 2008 | -- | $610,700 +23.4% |
| 2007 | -- | $495,000 |
| 2006 | -- | $495,000 |
| 2005 | -- | $495,000 -7.2% |
| 2004 | -- | $533,600 |
| 2003 | -- | $533,600 +22.6% |
| 2002 | -- | $435,100 +876.7% |
| 2001 | -- | $44,550 |
| 2000 | -- | $44,550 |
Find assessor info on the county website
Neighborhood: Timarron
Nearby homes
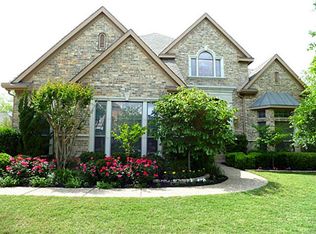
- $1,364,7004 bd4 ba4.5k sqft1421 Montgomery Ln, Southlake, TX 76092Off Market
- $1,204,5004 bd3 ba3.4k sqft1430 Monarch Way, Southlake, TX 76092Off Market
- $1,228,4004 bd4 ba4.2k sqft1429 Montgomery Ln, Southlake, TX 76092Off Market
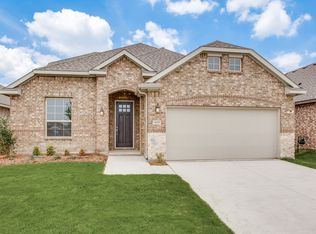
- $1,357,4005 bd4 ba2.7k sqft1428 Monarch Way, Southlake, TX 76092Off Market
- $1,446,9005 bd4 ba4.6k sqft1417 Montgomery Ln, Southlake, TX 76092Off Market
- $1,296,3006 bd4 ba4.1k sqft1426 Montgomery Ln, Southlake, TX 76092Off Market
- $1,159,6005 bd4 ba3.7k sqft1422 Montgomery Ln, Southlake, TX 76092Off Market
- $1,096,0004 bd4 ba3.8k sqft1430 Montgomery Ln, Southlake, TX 76092Off Market
Nearby schools
GreatSchools rating
- 10/10Old Union Elementary SchoolGrades: PK-4Distance: 0.3 mi
- 10/10George Dawson Middle SchoolGrades: 7-8Distance: 1.2 mi
- 8/10Carroll High SchoolGrades: 9-10Distance: 2.5 mi
Schools provided by the listing agent
- Elementary: Oldunion
- Middle: Dawson
- High: Carroll
- District: Carroll ISD
Source: NTREIS. This data may not be complete. We recommend contacting the local school district to confirm school assignments for this home.
Get a cash offer in 3 minutes
Find out how much your home could sell for in as little as 3 minutes with a no-obligation cash offer.
Estimated market value
$1,710,500
Get a cash offer in 3 minutes
Find out how much your home could sell for in as little as 3 minutes with a no-obligation cash offer.
Estimated market value
$1,710,500
- Texas
- Tarrant County
- Southlake
- 76092
- Timarron
- 1425 Montgomery Ln
Nearby cities
Nearby neighborhoods
Nearby zip codes
Other Southlake Topics
