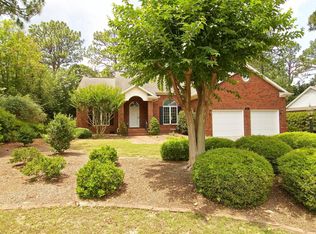
This beautiful brick ranch is tucked away in The Woodlands, offering a transferable Pinehurst Country Club membership and a peaceful setting with no thru traffic. Enjoy quick and easy golf cart access to all Pinehurst courses, along with convenient access to the Village for dining and shopping.
The three-bedroom home features a two-car garage and sits on a level landscaped lot with a circular driveway that makes coming and going effortless. Hardwood floors run throughout the main living areas and lead into a recently renovated kitchen complete with stainless steel appliances and granite countertops.
The spacious living room centers around a fireplace with custom built-in bookshelves on both sides, creating a warm and inviting space to relax or entertain. The formal dining room offers flexibility as a dining area, office, or additional living space and includes built-in shelving. The laundry room also features a third bathroom, perfect for rinsing off after a day on the golf course.
Recent updates, including a 2023 HVAC system, roof, and gutters, allow this home to truly shine. See the complete list of improvements under documents. Pinehurst Country Club offers golf, tennis, pickleball, dining, pools, marina, fitness and so much more!
Sold for $460,000
$460,000
1425 Monticello Drive, Pinehurst, NC 28374
3beds
1,997sqft
Single Family Residence
Built in 1976
0.3 Acres Lot
$456,400 Zestimate®
$230/sqft
$2,446 Estimated rent
Home value
$456,400
$434,000 - $479,000
$2,446/mo
Zestimate® history
Owner options
List your home for rent
$2,446/mo
Rent Zestimate®
Find your next renter with Zillow Rental Manager. Plus, with online applications, you can quickly screen prospective tenants – for free.
$2,446/mo
Rent Zestimate®
Refinance and save
$2,717/mo
Est. payment
Refinancing to a lower rate could help reduce your monthly payments and save thousands over the life of the loan.
$2,717/mo
Est. payment
Explore your selling options
Work with a Zillow partner agent
Leverage their expertise and Zillow's premium Showcase listings to get your home seen by more buyers.
Get startedList with your own agent
Get your home in front of millions of buyers by listing it on Zillow.
Learn how to do itSell it yourself
Take full control of how buyers see your home on Zillow by listing For Sale by Owner (FSBO).
List your homeWhat's special
Recently renovated kitchenBeautiful brick ranchCircular drivewayGranite countertopsLevel landscaped lotTwo-car garageThree-bedroom home
Zillow last checked:
Listing updated:
Listed by:
Tracy Gibson 910-315-3269,
Pines Sotheby's International Realty
Bought with:
Milissa Anne Cameron, 333933
Coldwell Banker Advantage-Southern Pines
Source: Hive MLS,MLS#: 100552714 Originating MLS: Mid Carolina Regional MLS
Originating MLS: Mid Carolina Regional MLSFacts & features
Interior
Bedrooms & bathrooms
- Bedrooms: 3
- Bathrooms: 3
- Full bathrooms: 2
- 1/2 bathrooms: 1
Rooms
- Room types: Master Bedroom, Bedroom 2, Bedroom 3, Living Room, Dining Room, Laundry, Utility Room, Breakfast Nook
Primary bedroom
- Level: First
- Dimensions: 19.6 x 13.6
Bedroom 2
- Level: First
- Dimensions: 14 x 14
Bedroom 3
- Level: First
- Dimensions: 13.6 x 10
Breakfast nook
- Level: First
- Dimensions: 5 x 7
Dining room
- Level: First
- Dimensions: 10.6 x 14
Kitchen
- Level: First
- Dimensions: 13 x 14
Laundry
- Level: First
- Dimensions: 11 x 10
Living room
- Level: First
- Dimensions: 31 x 13.6
Utility room
- Level: First
- Dimensions: 11 x 10
Heating
- Propane, Heat Pump, Fireplace(s), Electric
Cooling
- Central Air, Heat Pump
Appliances
- Included: Electric Oven, Electric Cooktop, Refrigerator, Dishwasher
- Laundry: Laundry Room
Features
- Walk-in Closet(s), Kitchen Island, Walk-in Shower, Blinds/Shades, Walk-In Closet(s)
- Flooring: Carpet, Tile, Wood
- Basement: None,Crawl Space
- Attic: Pull Down Stairs
Interior area
- Total structure area: 1,997
- Total interior livable area: 1,997 sqft
Property
Parking
- Total spaces: 2
- Parking features: Garage Faces Side, Circular Driveway, Additional Parking, Gravel, Garage
- Attached garage spaces: 2
- Has uncovered spaces: Yes
Features
- Levels: One
- Patio & porch: Patio
- Fencing: Partial,Back Yard,Wood,None
- Has view: Yes
- View description: See Remarks
- Frontage type: See Remarks
Lot
- Size: 0.3 Acres
- Dimensions: 108 x 122 x 100 x 130
- Features: Dead End
Details
- Parcel number: 00023378
- Zoning: R10
- Special conditions: Standard
Construction
Type & style
- Home type: SingleFamily
- Property subtype: Single Family Residence
Materials
- Brick, Wood Siding, Wood Frame
- Foundation: Crawl Space
- Roof: Composition
Condition
- New construction: No
- Year built: 1976
Utilities & green energy
- Sewer: Public Sewer
- Water: Public
- Utilities for property: Cable Available, Sewer Connected, Water Connected
Community & HOA
Community
- Security: Smoke Detector(s)
- Subdivision: Unit 8A
HOA
- Has HOA: No
Location
- Region: Pinehurst
Financial & listing details
- Price per square foot: $230/sqft
- Tax assessed value: $364,450
- Annual tax amount: $2,086
- Date on market: 2/4/2026
- Cumulative days on market: 257 days
- Listing agreement: Exclusive Right To Sell
- Listing terms: Cash,Conventional,VA Loan
- Road surface type: Paved
Price history
| Date | Event | Price |
|---|---|---|
| 8/3/2026 | Sold | $460,000-2.1%$230/sqft |
Source:  Hive MLS #100552714 Report a problem Hive MLS #100552714 Report a problem | ||
| 5/16/2026 | Contingent | $470,000$235/sqft |
Source: Hive MLS #100552714 Report a problem | ||
| 3/14/2026 | Price change | $470,000-2.1%$235/sqft |
Source: Hive MLS #100552714 Report a problem | ||
| 2/4/2026 | Listed for sale | $480,000-3.9%$240/sqft |
Source: Hive MLS #100552714 Report a problem | ||
| 1/23/2026 | Listing removed | $499,500$250/sqft |
Source: Hive MLS #100526484 Report a problem | ||
| 12/20/2025 | Price change | $499,500-1.9%$250/sqft |
Source: Hive MLS #100526484 Report a problem | ||
| 11/12/2025 | Price change | $509,000-3.8%$255/sqft |
Source: Hive MLS #100526484 Report a problem | ||
| 9/19/2025 | Price change | $529,000-3.6%$265/sqft |
Source: Hive MLS #100526484 Report a problem | ||
| 8/24/2025 | Listed for sale | $549,000+43.3%$275/sqft |
Source: Hive MLS #100526484 Report a problem | ||
| 5/12/2022 | Sold | $383,000+12.6%$192/sqft |
Source: Hive MLS #100321514 Report a problem | ||
| 4/13/2022 | Pending sale | $340,000$170/sqft |
Source: Hive MLS #100321514 Report a problem | ||
| 4/12/2022 | Listed for sale | $340,000+67.5%$170/sqft |
Source: Hive MLS #100321514 Report a problem | ||
| 3/11/2022 | Listing removed | -- |
Source: Zillow Rental Manager Report a problem | ||
| 2/21/2022 | Listed for rent | $2,400$1/sqft |
Source: Zillow Rental Manager Report a problem | ||
| 2/15/2019 | Sold | $203,000-5.6%$102/sqft |
Source:  MCR #188840 Report a problem MCR #188840 Report a problem | ||
| 1/6/2019 | Pending sale | $215,000$108/sqft |
Source: Coldwell Banker Advantage #188840 Report a problem | ||
| 11/6/2018 | Price change | $215,000-1.8%$108/sqft |
Source: Coldwell Banker Advantage #188840 Report a problem | ||
| 10/12/2018 | Listed for sale | $219,000$110/sqft |
Source: Coldwell Banker Advantage #188840 Report a problem | ||
| 10/5/2018 | Pending sale | $219,000$110/sqft |
Source: Coldwell Banker Advantage #188840 Report a problem | ||
| 8/26/2018 | Price change | $219,000-4.4%$110/sqft |
Source: Coldwell Banker Advantage #188840 Report a problem | ||
| 7/9/2018 | Price change | $229,000-1.3%$115/sqft |
Source: Coldwell Banker Advantage #188840 Report a problem | ||
| 6/11/2018 | Listed for sale | $232,000+40.6%$116/sqft |
Source: Coldwell Banker Advantage-Southern Pines #188840 Report a problem | ||
| 5/10/2013 | Sold | $165,000-7.8%$83/sqft |
Source: MCR #145960 Report a problem | ||
| 1/5/2013 | Price change | $179,000-5.3%$90/sqft |
Source: RE/MAX Prime Properties #145960 Report a problem | ||
| 2/10/2012 | Price change | $189,000-5%$95/sqft |
Source: RE/MAX PRIME PROPERTIES #145960 Report a problem | ||
| 10/1/2011 | Price change | $199,000-4.8%$100/sqft |
Source: RE/MAX PRIME PROPERTIES #145960 Report a problem | ||
| 7/8/2011 | Listed for sale | $209,000$105/sqft |
Source: RE/MAX PRIME PROPERTIES #145960 Report a problem | ||
Public tax history
| Year | Property taxes | Tax assessment |
|---|---|---|
| 2024 | $2,086 -4.2% | $364,450 |
| 2023 | $2,178 +33.3% | $364,450 +19.1% |
| 2022 | $1,634 -3.5% | $305,890 +56.4% |
| 2021 | $1,692 +1.8% | $195,640 |
| 2020 | $1,663 | $195,640 |
| 2019 | $1,663 | $195,640 +2.7% |
| 2018 | $1,663 +10.5% | $190,580 |
| 2017 | $1,506 | $190,580 |
| 2015 | $1,506 +1.9% | $190,580 +4.6% |
| 2014 | $1,477 +6% | $182,140 |
| 2013 | $1,393 | $182,140 |
| 2012 | -- | $182,140 |
| 2011 | -- | $182,140 |
| 2010 | -- | $182,140 |
| 2009 | -- | $182,140 |
| 2008 | -- | $182,140 |
| 2007 | -- | $182,140 +24.2% |
| 2005 | -- | $146,600 |
| 2004 | -- | $146,600 |
| 2003 | -- | $146,600 -3.4% |
| 2002 | -- | $151,810 |
Find assessor info on the county website
Neighborhood: 28374
Nearby homes
- $475,8003 bd2 ba2k sqft1435 Monticello Dr, Pinehurst, NC 28374Off Market
- $496,2002 bd2 ba2.8k sqft1415 Monticello Dr #8, Pinehurst, NC 28374Off Market
- $45,500-- bd-- ba-- sqft1415 Monticello Dr #8, Pinehurst, NC 28374Off Market
- $376,8003 bd2 ba1.7k sqft8 Elmhurst Pl, Pinehurst, NC 28374Off Market
- $440,0003 bd2 ba2.2k sqft6 Elmhurst Pl, Pinehurst, NC 28374Sold
- $539,5002 bd2 ba2.8k sqft1415 Monticello Dr, Pinehurst, NC 28374Off Market
- $497,0003 bd2 ba2.1k sqft12 Elmhurst Pl, Pinehurst, NC 28374Off Market
- $425,1003 bd2 ba2k sqft1410 Monticello Dr, Pinehurst, NC 28374Off Market
Nearby schools
GreatSchools rating
- 5/10Southern Pines Elementary SchoolGrades: PK-5Distance: 2 mi
- 6/10Southern Middle SchoolGrades: 6-8Distance: 2.3 mi
- 6/10Pinecrest High SchoolGrades: 9-12Distance: 1.1 mi
Schools provided by the listing agent
- Elementary: Pinehurst Elementary
- Middle: West Pine Middle
- High: Pinecrest High
Source: Hive MLS. This data may not be complete. We recommend contacting the local school district to confirm school assignments for this home.
Get a cash offer in 3 minutes
Find out how much your home could sell for in as little as 3 minutes with a no-obligation cash offer.
Estimated market value
$456,400
Get a cash offer in 3 minutes
Find out how much your home could sell for in as little as 3 minutes with a no-obligation cash offer.
Estimated market value
$456,400
- North Carolina
- Moore County
- Pinehurst
- 28374
- 1425 Monticello Drive
Nearby cities
Nearby zip codes
Other Pinehurst Topics
