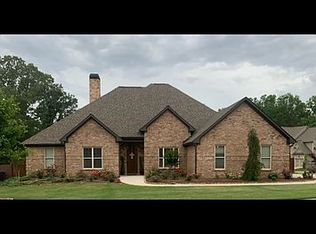
The Silver Oak floor plan offers a master on the main with trey ceiling & walk-in closets; crown molding & trim on main level, a craftsman style kitchen with ceramic tile back splash, center island, custom design cabinetry, recessed lighting, stainless steel appliances & custom design fixtures. A 42" wood burning fireplace with gas starter & custom design surrounds in great room. A large media room, Jack & Jill bath & four secondary bedrooms. Granite counter tops throughout. Carpet in all bedrooms, hardwood floors on main level, tile floors in laundry room & full baths.
This property is not currently displayed as for sale or rent on Zillow. This may be different from what's on other websites or public sources.