Welcome home to this beautifully maintained and updated Half Duplex Located in the Heart of Crown Point. 3 Bedrooms, 2 Bath. 1800+ Sq Ft all on Main Level. Move in Ready and filled with stylish updates. The kitchen has been updated with quartz counters and custom appliances, creating a beautiful and functional space for cooking and eat in kitchen. Both bathrooms have been updated. Master shower. has been customized for easy access. 2 Car attached garage with Epoxy floor finished. With its spacious layout, modern finishes, and numerous updates, this is an exceptional move in ready home. Priced below market.
Pending
Price cut: $7.5K (9/19)
$339,900
1425 Mybeck Pl, Crown Point, IN 46307
3beds
1,808sqft
Half Duplex
Built in 2004
5,270 Square Feet Lot
$337,200 Zestimate®
$188/sqft
$23/mo HOA
What's special
Modern finishesSpacious layoutStylish updatesCustom appliancesNumerous updates
- 45 days
- 835
- 20
Likely to sell faster than
Zillow last checked:
Listing updated:
Listed by:
Barbara Morgin,
Morgin Realty bmorgin@gmail.com
Source: NIRA as distributed by MLS GRID,MLS#: 844178
Facts & features
Interior
Bedrooms & bathrooms
- Bedrooms: 3
- Bathrooms: 2
- Full bathrooms: 1
- 3/4 bathrooms: 1
Rooms
- Room types: Bedroom 2, Primary Bedroom, Living Room, Laundry, Kitchen, Bedroom 3
Primary bedroom
- Description: custom shower in bath and full walk in closet
- Level: Main
- Area: 196
- Dimensions: 14.0 x 14.0
Bedroom 2
- Level: Main
- Area: 156
- Dimensions: 13.0 x 12.0
Bedroom 3
- Description: Currently used as a craft room. French doors open into it. So much natural light
- Level: Main
- Area: 169
- Dimensions: 13.0 x 13.0
Kitchen
- Description: Quartz Counters Custom appliances, Eat In
- Level: Main
- Area: 234
- Dimensions: 18.0 x 13.0
Laundry
- Level: Main
- Area: 56
- Dimensions: 8.0 x 7.0
Living room
- Level: Main
- Area: 352
- Dimensions: 22.0 x 16.0
Sunroom
- Description: Tons of Natural light
- Level: Main
- Area: 170
- Dimensions: 17.0 x 10.0
Heating
- Forced Air
Appliances
- Included: Dryer, Washer, Range Hood, Refrigerator, Range, Gas Water Heater, Gas Cooktop, Dishwasher
Features
- Entrance Foyer, Walk-In Closet(s), Tray Ceiling(s), Stone Counters, High Ceilings, Eat-in Kitchen
- Has basement: No
- Has fireplace: No
Interior area
- Total structure area: 1,808
- Total interior livable area: 1,808 sqft
- Finished area above ground: 1,808
Property
Parking
- Total spaces: 2
- Parking features: Attached, Garage Faces Front, Driveway, Garage Door Opener
- Attached garage spaces: 2
- Has uncovered spaces: Yes
Features
- Levels: One
- Has view: Yes
- View description: Water
- Has water view: Yes
- Water view: Water
Lot
- Size: 5,270 Square Feet
- Features: Landscaped
Details
- Parcel number: 451232352032000029
- Special conditions: None
Construction
Type & style
- Home type: SingleFamily
- Property subtype: Half Duplex
- Attached to another structure: Yes
Condition
- New construction: No
- Year built: 2004
Utilities & green energy
- Electric: 100 Amp Service
- Sewer: Public Sewer
- Water: Public
- Utilities for property: Natural Gas Connected, Sewer Connected
Community & HOA
Community
- Subdivision: Royal Hawk
HOA
- Has HOA: Yes
- Amenities included: Maintenance Grounds, Snow Removal
- Services included: Maintenance Grounds, Snow Removal
- HOA fee: $70 quarterly
- HOA name: Royal Hawk Owners association Sec Mike Burrows
- HOA phone: 219-765-9554
Location
- Region: Crown Point
Financial & listing details
- Price per square foot: $188/sqft
- Tax assessed value: $272,300
- Annual tax amount: $2,497
- Date on market: 8/21/2026
- Listing agreement: Exclusive Right To Sell
- Listing terms: Cash,Conventional
Estimated market value
$337,200
$320,000 - $354,000
$2,634/mo
Price history
| Date | Event | Price |
|---|---|---|
| 10/6/2026 | Pending sale | $339,900$188/sqft |
Source:  NIRA as distributed by MLS GRID #844178 Report a problem NIRA as distributed by MLS GRID #844178 Report a problem | ||
| 9/19/2026 | Price change | $339,900-2.2%$188/sqft |
Source: NIRA as distributed by MLS GRID #844178 Report a problem | ||
| 9/11/2026 | Price change | $347,400-0.7%$192/sqft |
Source: NIRA as distributed by MLS GRID #844178 Report a problem | ||
| 8/21/2026 | Listed for sale | $349,900$194/sqft |
Source: NIRA as distributed by MLS GRID #844178 Report a problem | ||
Public tax history
| Year | Property taxes | Tax assessment |
|---|---|---|
| 2025 | $2,734 +0.3% | $272,300 -0.4% |
| 2024 | $2,727 +16.9% | $273,400 +0.3% |
| 2023 | $2,333 +16.4% | $272,700 +16.9% |
| 2022 | $2,005 +3.9% | $233,300 +16.4% |
| 2021 | $1,930 +3.6% | $200,500 +3.9% |
| 2020 | $1,863 +0.3% | $193,000 +3.3% |
| 2019 | $1,856 +0.3% | $186,900 +5.7% |
| 2018 | $1,851 +5.6% | $176,900 +2.4% |
| 2017 | $1,753 | $172,800 -0.6% |
| 2016 | $1,753 -1% | $173,800 |
| 2014 | $1,772 -7.3% | $173,800 -1.5% |
| 2013 | $1,911 -14% | $176,400 +0.3% |
| 2012 | $2,221 +0.7% | $175,800 -0.4% |
| 2011 | $2,205 +0.8% | $176,500 +2.2% |
| 2010 | $2,189 | $172,700 -6.3% |
| 2009 | -- | $184,300 +11.1% |
| 2007 | -- | $165,900 +23.1% |
| 2006 | -- | $134,800 |
Find assessor info on the county website
Monthly payment
Est. payment
Payment breakdown
Explore the cost of this home by adjusting the details. Changes won't be saved.Climate risks
Neighborhood: 46307
Similar homes
- $350,0003 bd2 ba1.8k sqft1035 Easy St Unit A, Crown Pt, IN 46307For Sale
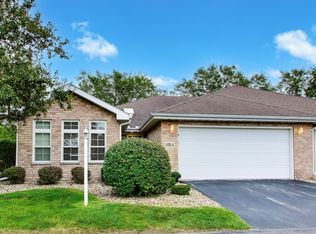
 MLS ID #846206, Brooke Bosak, Better Homes and Gardens Real. NIRA as distributed by MLS GRID
 - $295,0003 bd2 ba1.6k sqft398 Golden Oak Dr, Crown Point, IN 46307For Sale
 MLS ID #846287, Renee Egnatz, McColly Real Estate. NIRA as distributed by MLS GRID
 - $338,9002 bd2 ba1.5k sqft1077 Freedom Cir S, Crown Point, IN 46307For Sale
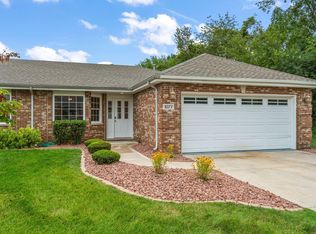 MLS ID #844213, Tiffany Wythe, New Chapter Real Estate. NIRA as distributed by MLS GRID
 - $330,0003 bd2 ba2.5k sqft9523 Cleveland St, Crown Point, IN 46307For Sale
 MLS ID #845140, Eliana Matos, Realty Executives Premier. NIRA as distributed by MLS GRID
 - $339,9003 bd2 ba1.9k sqft203 E Greenwood Ave, Crown Point, IN 46307For SaleMLS ID #843762, Joseph Burdick, Weichert Realtors - Shoreline. NIRA as distributed by MLS GRID
- $334,9004 bd3 ba2k sqft12769 Ellsworth St, Crown Point, IN 46307For SaleMLS ID #845830, Jodie Ridderhoff, Keller Williams Realty Group. NIRA as distributed by MLS GRID
- $350,0002 bd2 ba1.6k sqft10115 Texas Ln, Crown Point, IN 46307For SaleMLS ID #840183, Shirley Niven, Century 21 Circle. NIRA as distributed by MLS GRID
- $339,9004 bd2 ba1.9k sqft3167 Westwind Ct, Crown Point, IN 46307For SaleMLS ID #845055, Tonia Dragon, Better Homes and Gardens Real. NIRA as distributed by MLS GRID
- $418,5003 bd2 ba1.6k sqft503 Ohagan Dr, Crown Point, IN 46307For SaleMLS ID #842535, Claudia Forrest, Century 21 Circle. NIRA as distributed by MLS GRID
- $369,8003 bd3 ba2k sqft12329 Tippecanoe Pl, Crown Point, IN 46307For SaleMLS ID #843416, Jessica Halliar, RE/MAX Executives. NIRA as distributed by MLS GRID
- $299,0003 bd2 ba2.1k sqft9557 Monroe St, Crown Point, IN 46307For SaleMLS ID #843188, Shawn Spaw, Stray Dog Properties, LLC. NIRA as distributed by MLS GRID
- $380,0003 bd2 ba2k sqft8535 Taney St, Merrillville, IN 46410For SaleMLS ID #844870, Lynn Dearmond, Better Homes and Gardens Real. NIRA as distributed by MLS GRID
- $350,0003 bd3 ba1.7k sqft8921 W 125th Pl, Cedar Lake, IN 46303For SaleMLS ID #845433, Stefano Belmonte, Better Homes and Gardens Real. NIRA as distributed by MLS GRID
- $438,0004 bd3 ba2.6k sqft340 W 126th Pl, Crown Point, IN 46307For SaleMLS ID #846042, Shawn Smead, Better Homes and Gardens Real. NIRA as distributed by MLS GRID
- $349,5002 bd2 ba1.8k sqft8942 Finley Ct, Cedar Lake, IN 46303For SaleMLS ID #844349, Amy Blanton, Better Homes and Gardens Real. NIRA as distributed by MLS GRID
- $304,9003 bd3 ba1.8k sqft1835 E 110th Pl, Crown Point, IN 46307For SaleMLS ID #838407, Amy Blanton, Better Homes and Gardens Real. NIRA as distributed by MLS GRID
- $379,9993 bd2 ba1.7k sqft7656 W 105th Pl, Crown Pt, IN 46307For SaleMLS ID #840593, Adrian Alvarez, Realty Executives Premier. NIRA as distributed by MLS GRID
- $328,9002 bd3 ba2.2k sqft1738 Wedgewood Ct, Crown Point, IN 46307For SaleMLS ID #844249, Jana Caudill, eXp Realty, LLC. NIRA as distributed by MLS GRID
- $284,5003 bd2 ba1.5k sqft10615 Pike St, Winfield, IN 46307For SaleMLS ID #841659, Christine Benko, SCHUPP Real Estate. NIRA as distributed by MLS GRID
- $439,9003 bd2 ba2.4k sqft360 E 123rd Pl, Crown Point, IN 46307For SaleMLS ID #845274, Tiffany Dowling, Keller Williams Preferred Real. NIRA as distributed by MLS GRID
