A lovely stately Colonial is ready for its new owners. Located in desirable Springhouse Farms this friendly, walkable neighborhood is centrally located between major routes and all of your shopping needs. The center foyer welcomes you through double front doors and is full of natural light. Flanking the foyer is a large living room with triple picture window and mirrored across the foyer by the dining room also with a large picture window. The family room is warmed by a brick hearth fireplace and opens to a patio overlooking a lovingly cared for rose garden. The eat-in kitchen features a center island, abundance of cabinets and pantry space and leads into spacious laundry/mud room with storage closets and garage access. The 2nd floor offers a large primary suite complete with a dressing vanity w/sink, double closets and a private water closet and shower room. Finishing the 2nd floor are 3 more generous sized bedrooms and a hall bath with double vanity and shower/tub combo. The unfinished basement is the full foot print and offers a wonderful opportunity to create additional recreational space. A cedar closet and enclosed storage room complete the basement. Basement access from the garage allows for easy storage. Located in Parkland School district this house offers space for the entire family.
Sold for $502,000
Street View
$502,000
1425 N 39th St, Allentown, PA 18104
4beds
2,784sqft
Single Family Residence
Built in 1969
0.3 Acres Lot
$512,900 Zestimate®
$180/sqft
$3,186 Estimated rent
Home value
$512,900
$462,000 - $569,000
$3,186/mo
Zestimate® history
Owner options
List your home for rent
$3,186/mo
Rent Zestimate®
Find your next renter with Zillow Rental Manager. Plus, with online applications, you can quickly screen prospective tenants – for free.
$3,186/mo
Rent Zestimate®
Refinance and save
$3,249/mo
Est. payment
Refinancing to a lower rate could help reduce your monthly payments and save thousands over the life of the loan.
$3,249/mo
Est. payment
Explore your selling options
Work with a Zillow partner agent
Leverage their expertise and Zillow's premium Showcase listings to get your home seen by more buyers.
Get startedList with your own agent
Get your home in front of millions of buyers by listing it on Zillow.
Learn how to do itSell it yourself
Take full control of how buyers see your home on Zillow by listing For Sale by Owner (FSBO).
List your homeWhat's special
Eat-in kitchenDining roomNatural lightGenerous sized bedroomsCenter islandBrick hearth fireplaceTriple picture window
Zillow last checked:
Listing updated:
Listed by:
Stuart Dubbs 484-239-0950,
RE/MAX Real Estate
Bought with:
Larry W. Ginsburg, RM035036A
BHHS Regency Real Estate
Source: GLVR,MLS#: 762543 Originating MLS: Lehigh Valley MLS
Originating MLS: Lehigh Valley MLSFacts & features
Interior
Bedrooms & bathrooms
- Bedrooms: 4
- Bathrooms: 3
- Full bathrooms: 2
- 1/2 bathrooms: 1
Primary bedroom
- Description: En-suite with Dressing Room
- Level: Second
- Dimensions: 27.00 x 13.00
Bedroom
- Description: Morning Sun Exposure
- Level: Second
- Dimensions: 16.50 x 13.00
Bedroom
- Description: Afternoon Sun Exposure
- Level: Second
- Dimensions: 14.00 x 13.00
Bedroom
- Description: Afternoon Sun Exposure
- Level: Second
- Dimensions: 14.00 x 10.00
Primary bathroom
- Description: Dressing Vanity w/sink, Closet, Private shower room
- Level: Second
- Dimensions: 15.00 x 9.00
Dining room
- Description: Large Picture Window
- Level: First
- Dimensions: 13.00 x 13.00
Family room
- Description: Brick Fireplace and Patio Access
- Level: First
- Dimensions: 17.00 x 13.00
Foyer
- Description: Marble
- Level: First
- Dimensions: 13.00 x 10.00
Other
- Level: Second
- Dimensions: 9.00 x 8.00
Half bath
- Description: Classic Original
- Level: First
- Dimensions: 7.50 x 5.00
Laundry
- Description: Garage Access, Outdoor Access, Storage Closets
- Level: First
- Dimensions: 11.00 x 6.00
Living room
- Description: Large Picture Window
- Level: First
- Dimensions: 19.00 x 13.00
Heating
- Electric, Forced Air
Cooling
- Central Air, Ceiling Fan(s)
Appliances
- Included: Dishwasher, Electric Dryer, Electric Oven, Electric Range, Electric Water Heater, Disposal, Microwave, Refrigerator, Water Softener Rented, Washer
- Laundry: Washer Hookup, Dryer Hookup, ElectricDryer Hookup, Main Level
Features
- Attic, Cedar Closet(s), Dining Area, Separate/Formal Dining Room, Entrance Foyer, Eat-in Kitchen, Kitchen Island, Mud Room, Family Room Main Level, Storage, Traditional Floorplan, Utility Room, Walk-In Closet(s), Window Treatments
- Flooring: Carpet, Tile, Vinyl
- Windows: Drapes
- Basement: Exterior Entry,Full,Concrete
- Has fireplace: Yes
- Fireplace features: Family Room
Interior area
- Total interior livable area: 2,784 sqft
- Finished area above ground: 2,784
- Finished area below ground: 0
Property
Parking
- Total spaces: 2
- Parking features: Built In, Garage, Garage Door Opener
- Garage spaces: 2
Features
- Stories: 2
- Patio & porch: Covered, Patio, Porch
- Exterior features: Fence, Porch, Patio
- Fencing: Yard Fenced
Lot
- Size: 0.3 Acres
- Features: Corner Lot, Flat
Details
- Parcel number: 547792881485 1
- Zoning: R-3
- Special conditions: Estate
Construction
Type & style
- Home type: SingleFamily
- Architectural style: Colonial
- Property subtype: Single Family Residence
Materials
- Brick
- Foundation: Basement
- Roof: Asphalt,Fiberglass
Condition
- Unknown
- Year built: 1969
Utilities & green energy
- Electric: 200+ Amp Service, Circuit Breakers
- Sewer: Public Sewer
- Water: Public
- Utilities for property: Cable Available
Community & HOA
Community
- Subdivision: Springhouse Farms
Location
- Region: Allentown
Financial & listing details
- Price per square foot: $180/sqft
- Tax assessed value: $267,600
- Annual tax amount: $6,690
- Date on market: 8/14/2025
- Cumulative days on market: 13 days
- Ownership type: Fee Simple
Price history
| Date | Event | Price |
|---|---|---|
| 9/19/2025 | Sold | $502,000-11.2%$180/sqft |
Source:  GLVR #762543 Report a problem GLVR #762543 Report a problem | ||
| 8/27/2025 | Pending sale | $565,000$203/sqft |
Source: GLVR #762543 Report a problem | ||
| 8/14/2025 | Listed for sale | $565,000$203/sqft |
Source: GLVR #762543 Report a problem | ||
Public tax history
| Year | Property taxes | Tax assessment |
|---|---|---|
| 2025 | $6,690 +6.4% | $267,600 |
| 2024 | $6,289 +2.2% | $267,600 |
| 2023 | $6,155 | $267,600 |
| 2022 | $6,155 +0.4% | $267,600 |
| 2021 | $6,131 | $267,600 |
| 2020 | $6,131 +10437.4% | $267,600 |
| 2019 | $58 | $267,600 |
| 2018 | $58 | $267,600 |
| 2017 | -- | $267,600 |
| 2016 | -- | $267,600 |
| 2015 | -- | $267,600 |
| 2014 | -- | $267,600 +111.1% |
| 2012 | -- | $126,750 |
| 2011 | -- | $126,750 |
| 2010 | -- | $126,750 |
| 2009 | -- | $126,750 |
| 2008 | -- | $126,750 |
| 2007 | -- | $126,750 |
| 2006 | -- | $126,750 |
| 2005 | -- | $126,750 |
| 2004 | -- | $126,750 |
| 2003 | -- | $126,750 |
| 2002 | -- | $126,750 |
| 2000 | -- | $126,750 |
Find assessor info on the county website
Neighborhood: 18104
Nearby homes
- $424,8004 bd2 ba1.8k sqft1415 N 39th St, Allentown, PA 18104Off Market
- $502,5003 bd3 ba2.2k sqft1426 Stoneridge Rd S, Allentown, PA 18104Sold

- $502,5003 bd3 ba2.2k sqft1426 Stoneridge Rd, Allentown, PA 18104Sold
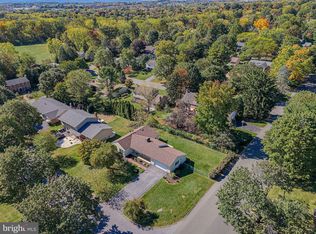
- $501,2004 bd2 ba2.5k sqft1416 Stoneridge Rd, Allentown, PA 18104Off Market
- $465,0004 bd3 ba4.2k sqft1424 N 39th St, Allentown, PA 18104Sold
- $472,9004 bd3 ba2.5k sqft1445 N 39th St, Allentown, PA 18104Off Market
- $473,2004 bd2 ba1.9k sqft1414 N 39th St, Allentown, PA 18104Off Market
- $470,0003 bd3 ba3.3k sqft1446 Stoneridge Rd, Allentown, PA 18104Sold
Nearby schools
GreatSchools rating
- 10/10Parkway Manor SchoolGrades: K-5Distance: 1.2 mi
- 8/10Springhouse Middle SchoolGrades: 6-8Distance: 0.3 mi
- 8/10Parkland Senior High SchoolGrades: 9-12Distance: 1.9 mi
Schools provided by the listing agent
- High: Parkland High School
- District: Parkland
Source: GLVR. This data may not be complete. We recommend contacting the local school district to confirm school assignments for this home.
Get a cash offer in 3 minutes
Find out how much your home could sell for in as little as 3 minutes with a no-obligation cash offer.
Estimated market value
$512,900
Get a cash offer in 3 minutes
Find out how much your home could sell for in as little as 3 minutes with a no-obligation cash offer.
Estimated market value
$512,900
- Pennsylvania
- Lehigh County
- Allentown
- 18104
- 1425 N 39th St
Nearby cities
Nearby neighborhoods
Nearby zip codes
Other Allentown Topics
