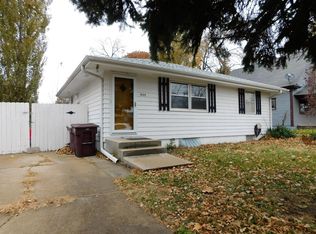
Big Backyard Appeal in Northeast Lincoln! This 2 bedroom, 1 bath home offers a manageable layout, attached tandem one-stall garage, and a large backyard with plenty of potential for summer barbecues, gardening, or creating your own backyard retreat. The convenient one-level design makes everyday living simple and functional. Whether you're looking for your first home, downsizing, or searching for an investment opportunity, this property is worth a closer look. Schedule your private showing or stop by the open house to see for yourself and discover the possibilities!
For sale
$183,000
1425 N 65th St, Lincoln, NE 68505
2beds
840sqft
Single Family Residence
Built in 1964
7,405 Square Feet Lot
$177,400 Zestimate®
$218/sqft
$-- HOA
What's special
Large backyardBig backyard appealConvenient one-level designAttached tandem one-stall garageManageable layout
- 4 hours
- 74
- 4
Zillow last checked:
Listing updated:
Listed by:
Kathryn Pesek 402-499-8427,
NP Dodge RE Sales Inc Lincoln
Source: GPRMLS,MLS#: 22630034
Facts & features
Interior
Bedrooms & bathrooms
- Bedrooms: 2
- Bathrooms: 1
- Full bathrooms: 1
- Main level bathrooms: 1
Primary bedroom
- Level: Main
- Area: 110
- Dimensions: 10 x 11
Bedroom 2
- Level: Main
- Area: 99
- Dimensions: 9 x 11
Living room
- Level: Main
- Area: 192
- Dimensions: 12 x 16
Heating
- Natural Gas, Forced Air
Cooling
- Central Air
Appliances
- Included: Range, Refrigerator, Washer, Dishwasher, Dryer, Disposal, Microwave
Features
- Has basement: No
- Has fireplace: No
Interior area
- Total structure area: 840
- Total interior livable area: 840 sqft
- Finished area above ground: 840
- Finished area below ground: 0
Property
Parking
- Total spaces: 1
- Parking features: Garage - Attached
- Attached garage spaces: 1
Features
- Patio & porch: Patio
- Fencing: Chain Link,Full
Lot
- Size: 7,405 Square Feet
- Dimensions: 50 x 150
- Features: Up to 1/4 Acre.
Details
- Additional structures: Shed(s)
- Parcel number: 1721201008000
Construction
Type & style
- Home type: SingleFamily
- Architectural style: Ranch
- Property subtype: Single Family Residence
Materials
- Vinyl Siding
- Foundation: Slab
Condition
- Not New and NOT a Model
- New construction: No
- Year built: 1964
Utilities & green energy
- Sewer: Public Sewer
- Water: Public
Community & HOA
Community
- Subdivision: Bethany
HOA
- Has HOA: No
Location
- Region: Lincoln
Financial & listing details
- Price per square foot: $218/sqft
- Tax assessed value: $166,900
- Annual tax amount: $2,144
- Date on market: 10/17/2026
- Listing terms: VA Loan,FHA,Conventional,Cash
- Ownership: Fee Simple
Estimated market value
$177,400
$169,000 - $186,000
$1,057/mo
Price history
| Date | Event | Price |
|---|---|---|
| 10/17/2026 | Listed for sale | $183,000+14.4%$218/sqft |
Source:  GPRMLS #22630034 Report a problem GPRMLS #22630034 Report a problem | ||
| 2/17/2023 | Sold | $160,000+10.3%$190/sqft |
Source: GPRMLS #22301542 Report a problem | ||
| 1/27/2023 | Pending sale | $145,000$173/sqft |
Source: GPRMLS #22301542 Report a problem | ||
| 1/24/2023 | Listed for sale | $145,000+113.2%$173/sqft |
Source: GPRMLS #22301542 Report a problem | ||
| 8/5/2002 | Sold | $68,000$81/sqft |
Source: Public Record Report a problem | ||
Public tax history
| Year | Property taxes | Tax assessment |
|---|---|---|
| 2025 | $2,145 +2.7% | $166,900 +11% |
| 2024 | $2,089 -14.6% | $150,300 +3% |
| 2023 | $2,445 +12.9% | $145,900 +34% |
| 2022 | $2,166 -0.2% | $108,900 |
| 2021 | $2,170 +18% | $108,900 +13.1% |
| 2020 | $1,840 -5.2% | $96,300 |
| 2019 | $1,941 +37.2% | $96,300 +36.6% |
| 2018 | $1,414 +4.5% | $70,500 |
| 2017 | $1,353 -8% | $70,500 -6.6% |
| 2016 | $1,470 | $75,500 |
| 2015 | $1,470 +0.7% | $75,500 +16.5% |
| 2014 | $1,460 +15.8% | $64,800 |
| 2013 | $1,260 | $64,800 |
| 2012 | -- | $64,800 -0.8% |
| 2011 | -- | $65,300 |
| 2010 | -- | $65,300 |
| 2009 | -- | $65,300 -15.3% |
| 2008 | -- | $77,117 |
| 2007 | -- | $77,117 |
| 2006 | -- | $77,117 |
| 2005 | $1,376 +4.2% | -- |
| 2004 | $1,320 | -- |
| 2003 | $1,320 +14.9% | -- |
| 2002 | $1,149 +1% | -- |
| 2001 | $1,138 +7.3% | -- |
| 2000 | $1,060 | -- |
Find assessor info on the county website
Monthly payment
Est. payment
Payment breakdown
Explore the cost of this home by adjusting the details. Changes won't be saved.Climate risks
Neighborhood: 68505
Nearby schools
Schools provided by the listing agent
- Elementary: Meadow Lane
- Middle: Culler
- High: Lincoln Northeast
- District: Lincoln Public Schools
Source: GPRMLS. This data may not be complete. We recommend contacting the local school district to confirm school assignments for this home.