Skip main navigation
Sold for $410,000
  • $410,000

    1425 N Adams St, Pottstown, PA 19464

    4beds
    2,640sqft
    Single Family Residence
    Built in 1964
    0.42 Acres Lot
    $490,100 Zestimate®
    $155/sqft
    $2,850 Estimated rent

    Home value

    $490,100

    $466,000 - $515,000

    $2,850/mo

    Zestimate® history
    Loading
    Loading...

    Owner options

    List your home for rent

    $2,850/mo

    Rent Zestimate®

    Find your next renter with Zillow Rental Manager. Plus, with online applications, you can quickly screen prospective tenants – for free.

    Learn more

    $2,850/mo

    Rent Zestimate®

    Refinance and save

    $2,628/mo

    Est. payment

    Refinancing to a lower rate could help reduce your monthly payments and save thousands over the life of the loan.

    See today's rates

    $2,628/mo

    Est. payment

    Explore your selling options

    Work with a Zillow partner agent

    Leverage their expertise and Zillow's premium Showcase listings to get your home seen by more buyers.

    Get started

    List with your own agent

    Get your home in front of millions of buyers by listing it on Zillow.

    Learn how to do it

    Sell it yourself

    Take full control of how buyers see your home on Zillow by listing For Sale by Owner (FSBO).

    List your home

    What's special

    Modern colonialQuartz countertopsCustom cabinetryLovely cabinetryLarge family roomLarge yardEnormous walk in closet
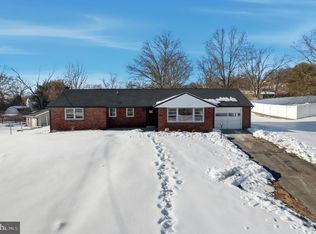
    Welcome home to this lovely traditional, yet modern colonial in Pottsgrove School District. This spacious home offers 4 bedrooms, 3 full bathrooms and 2 car garage. Walking in to your beautiful new home you will immediately notice the gorgeous new luxury vinyl plank flooring flowing throughout the first floor. To your left you will find the formal living room which could easily be turned into a play room or office. Next to the living room, you will find the dining room which flows organically in to the kitchen space. The kitchen has lovely cabinetry, tasteful backsplash, double stainless steel sink, stainless steel appliances, quartz countertops, and a pantry. The kitchen opens up to a large family room where you can imagine yourself cozying up to the fireplace on a chilly day. Off of the family room is a tranquil space you won’t soon forget. This sunroom, is the most gorgeous room, where you will surely find yourself spending most of your days! The seller currently enjoys this relaxing space with a cup of coffee and finds peace, serenity and an abundance of nature sounds very present. You can certainly imagine those backyard bbq’s in this large yard, and maybe even a puppy running around in this fenced in area. Next, head on upstairs where you will find the most incredible primary suite. Complete with enormous walk in closet (which could potentially be used as an office, even a nursery or bedroom as it is 15x9). This bedroom also has an en suite bathroom, complete with walk in shower, linen closet and dual cultured marble sinks. Moving along down the hallway, you will find that the rest of the 3 large bedrooms all have hardwood floors and their very own walk-in closets! A hallway bath with custom cabinetry completes this 2nd level. As if all of this isn’t enough- the seller wants you to feel comfortable with your purchase and is offering a FREE ONE YEAR HOME WARRANTY!! Location is everything and this home is conveniently located close to schools, the Philadelphia Premium outlets, shopping, recreation, and close to routes 100 and 422. Showings begin Thursday! Schedule your showing today or join us for the open houses this weekend-- Saturday, June 17, 11am-1pm and Sunday, June 18, 1pm -3pm.

    Zillow last checked:

    Listing updated:

    Listed by:

    Colleen Fida 215-896-9718,

    Keller Williams Realty Group,

    Listing Team: Berret/Feight Sales Team, Co-Listing Team: Berret/Feight Sales Team,Co-Listing Agent: Kimberly Berret 610-291-9099,

    Keller Williams Realty Group

    Bought with:

    Andrew Himes, RS293750

    BHHS Fox & Roach-Collegeville

    Source: Bright MLS,MLS#: PAMC2075240MLS Logo

    Facts & features

    Interior

    Bedrooms & bathrooms
    • Bedrooms: 4
    • Bathrooms: 3
    • Full bathrooms: 3
    • Main level bathrooms: 1
    Basement
    • Area: 0
    Heating
    • Baseboard, Oil
    Cooling
    • Ceiling Fan(s), Window Unit(s), Electric
    Appliances
    • Included: Dryer, Dishwasher, Microwave, Oven/Range - Electric, Refrigerator, Washer, Water Treat System, Water Heater
    • Laundry: Main Level
    Features
    • Ceiling Fan(s), Family Room Off Kitchen, Floor Plan - Traditional, Open Floorplan, Formal/Separate Dining Room, Pantry, Primary Bath(s), Upgraded Countertops, Walk-In Closet(s)
    • Flooring: Carpet, Hardwood, Luxury Vinyl
    • Basement: Unfinished,Partial
    • Number of fireplaces: 1
    • Fireplace features: Insert, Wood Burning
    Interior area
    • Total structure area: 2,640
    • Total interior livable area: 2,640 sqft
    • Finished area above ground: 2,640
    • Finished area below ground: 0

    Property

    Parking
    • Total spaces: 2
    • Parking features: Garage Door Opener, Inside Entrance, Asphalt, Attached, Driveway, On Street
    • Attached garage spaces: 2
    • Has uncovered spaces: Yes
    Accessibility
    • Accessibility features: None
    Features
    • Levels: Two
    • Stories: 2
    • Patio & porch: Patio
    • Pool features: None
    • Fencing: Full
    Lot
    • Size: 0.42 Acres
    • Dimensions: 122.00 x 0.00
    Details
    • Additional structures: Above Grade, Below Grade
    • Parcel number: 420000043005
    • Zoning: R2
    • Special conditions: Standard

    Construction

    Type & style
    • Home type: SingleFamily
    • Architectural style: Colonial
    • Property subtype: Single Family Residence
    Materials
    • Vinyl Siding
    • Foundation: Block
    • Roof: Architectural Shingle,Pitched,Shingle
    Condition
    • Excellent
    • New construction: No
    • Year built: 1964

    Utilities & green energy

    • Sewer: Public Sewer
    • Water: Public

    Community & neighborhood

    Location
    • Region: Pottstown
    • Subdivision: Alto Grandview Acr
    • Municipality: LOWER POTTSGROVE TWP

    Other

    Other facts
    • Listing agreement: Exclusive Right To Sell
    • Listing terms: Cash,Conventional,FHA,VA Loan
    • Ownership: Fee Simple

    Price history

    DateEventPrice
    7/25/2023Sold$410,000+2.5%$155/sqft
    Source: Bright MLS #PAMC2075240 Report a problem
    6/19/2023Pending sale$399,900$151/sqft
    Source: Bright MLS #PAMC2075240 Report a problem
    6/14/2023Listed for sale$399,900+63.2%$151/sqft
    Source: Bright MLS #PAMC2075240 Report a problem
    7/28/2016Sold$245,000-2%$93/sqft
    Source: Public Record Report a problem
    5/10/2016Listed for sale$249,900+13.6%$95/sqft
    Source: RE/MAX Achievers-Collegeville #6789430 Report a problem
    5/28/2008Sold$220,000-6.3%$83/sqft
    Source: Public Record Report a problem
    2/1/2008Listed for sale$234,900$89/sqft
    Source: NCI #211 Report a problem

    Public tax history

    YearProperty taxesTax assessment
    2025$6,936 +3.4%$138,050
    2024$6,710 $138,050
    2023$6,710 +3.6%$138,050
    2022$6,476 +2%$138,050
    2021$6,349 +0.4%$138,050
    2020$6,326 +1.1%$138,050
    2019$6,258 +0.5%$138,050
    2018$6,224 +1.2%$138,050
    2017$6,150 +1.1%$138,050
    2016$6,081 +1.2%$138,050
    2015$6,009 +1.8%$138,050
    2014$5,902 +2.1%$138,050
    2013$5,779 +3.2%$138,050
    2012$5,601 +4%$138,050
    2011$5,388 +3.9%$138,050
    2010$5,186 +3.9%$138,050
    2009$4,993 +3.4%$138,050
    2008$4,829 +3.9%--
    2007$4,649 +4.1%--
    2006$4,466 +3.7%--
    2005$4,306 +5.7%--
    2004$4,072 +2.1%--
    2003$3,988 +13.4%--
    2002$3,518 +1.9%--
    2000$3,451 --
    1999$3,451 --

    Find assessor info on the county website

    Neighborhood: Pottsgrove

    Nearby schools

    GreatSchools rating
    Schools provided by the listing agent
    • District: Pottsgrove

    Source: Bright MLS. This data may not be complete. We recommend contacting the local school district to confirm school assignments for this home.

    Get a cash offer in 3 minutes
    Find out how much your home could sell for in as little as 3 minutes with a no-obligation cash offer.
    Estimated market value
    $490,100
    Get a cash offer in 3 minutes
    Find out how much your home could sell for in as little as 3 minutes with a no-obligation cash offer.
    Estimated market value
    $490,100