Skip main navigation
Sold for $294,000
  • $294,000

    1425 N Alstott Dr, Howell, MI 48843

    3beds
    2,044sqft
    Single Family Residence
    Built in 1972
    0.51 Acres Lot
    $294,000 Zestimate®
    $144/sqft
    $2,611 Estimated rent

    Home value

    $294,000

    $279,000 - $309,000

    $2,611/mo

    Zestimate® history
    Loading
    Loading...

    Owner options

    List your home for rent

    $2,611/mo

    Rent Zestimate®

    Find your next renter with Zillow Rental Manager. Plus, with online applications, you can quickly screen prospective tenants – for free.

    Learn more

    $2,611/mo

    Rent Zestimate®

    Refinance and save

    $1,814/mo

    Est. payment

    Refinancing to a lower rate could help reduce your monthly payments and save thousands over the life of the loan.

    See today's rates

    $1,814/mo

    Est. payment

    Explore your selling options

    Work with a Zillow partner agent

    Leverage their expertise and Zillow's premium Showcase listings to get your home seen by more buyers.

    Get started

    List with your own agent

    Get your home in front of millions of buyers by listing it on Zillow.

    Learn how to do it

    Sell it yourself

    Take full control of how buyers see your home on Zillow by listing For Sale by Owner (FSBO).

    List your home

    What's special

    Well-designed open floor planSunlit three-season roomNew kitchen
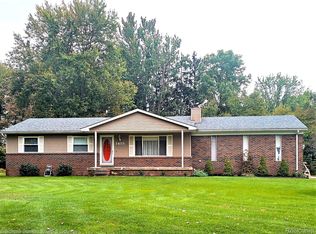
    Discover this charming all-brick 3-bedroom ranch in a mature suburban neighborhood, just minutes from Howell's vibrant downtown, I96, and local amenities including hospitals and schools. This home features a new kitchen and a well-designed open floor plan that enhances living space. Cozy up next to the wood-burning fireplace insert in the living room or relax in the sunlit three-season room. The property also boasts a quaint 4x8 ft pond, adding to its tranquil outdoor space. Howell offers a lively community atmosphere with events like Balloon Fest, Melon Fest, and Scarecrow Days, ensuring there is always something fun to do nearby. This home is priced accordingly for its condition and needs some TLC, giving you the opportunity to make it your own. Please schedule showings with a licensed realtor, providing a 1-hour notice. Buyers agent must be present at all showings. Don't miss this chance to invest in a home with great potential in a delightful location. HOME NEEDS SOME TLC AND IS PRICED ACCORDINGLY SOLD IN AS IS CONDITION!!! HIGHEST AND BEST OFFER BY MAY 25, 2026 AT 1:00 PM Showings require a 1-hour notice and must be accompanied by a licensed realtor. BATVAI Buyers agent must be present at all showings

    Zillow last checked:

    Listing updated:

    Listed by:

    Carole Smoter 517-376-9220,

    Real Estate One-Brighton

    Bought with:

    Daniel T Novak, 6501302967

    Remerica United Realty-Brighton

    Source: Realcomp II,MLS#: 20261036566MLS Logo

    Facts & features

    Interior

    Bedrooms & bathrooms
    • Bedrooms: 3
    • Bathrooms: 2
    • Full bathrooms: 1
    • 1/2 bathrooms: 1
    Primary bedroom
    • Level: Entry
    • Area: 196
    • Dimensions: 14 X 14
    Bedroom
    • Level: Entry
    • Area: 121
    • Dimensions: 11 X 11
    Bedroom
    • Level: Entry
    • Area: 126
    • Dimensions: 14 X 9
    Other
    • Level: Entry
    • Area: 72
    • Dimensions: 9 X 8
    Other
    • Level: Entry
    • Area: 25
    • Dimensions: 5 X 5
    Kitchen
    • Level: Entry
    • Area: 165
    • Dimensions: 15 X 11
    Living room
    • Level: Entry
    • Area: 238
    • Dimensions: 17 X 14
    Heating
    • Baseboard, Forced Air, Natural Gas
    Appliances
    • Included: Dishwasher, Dryer, Electric Cooktop, Free Standing Electric Oven, Free Standing Refrigerator, Microwave, Self Cleaning Oven, Water Softener Owned
    Features
    • Basement: Partially Finished
    • Has fireplace: Yes
    • Fireplace features: Living Room, Wood Burning
    Interior area
    • Total interior livable area: 2,044 sqft
    • Finished area above ground: 1,144
    • Finished area below ground: 900

    Property

    Parking
    • Total spaces: 2.5
    • Parking features: Twoand Half Car Garage, Attached, Electricityin Garage, Garage Door Opener, Oversized, Garage Faces Side, Workshop In Garage
    • Attached garage spaces: 2.5
    Features
    • Levels: One
    • Stories: 1
    • Entry location: GroundLevel
    • Patio & porch: Breezeway, Covered, Deck, Patio, Porch
    • Exterior features: Lighting
    • Pool features: None
    • Fencing: Fencing Allowed
    Lot
    • Size: 0.51 Acres
    • Dimensions: 120 x 185
    Details
    • Parcel number: 1002301045
    • Special conditions: Short Sale No,Standard

    Construction

    Type & style
    • Home type: SingleFamily
    • Architectural style: Contemporary,Ranch
    • Property subtype: Single Family Residence
    Materials
    • Brick
    • Foundation: Basement, Poured
    • Roof: Asphalt
    Condition
    • New construction: No
    • Year built: 1972

    Utilities & green energy

    • Sewer: Septic Tank
    • Water: Well
    • Utilities for property: Underground Utilities

    Community & neighborhood

    Location
    • Region: Howell
    • Subdivision: PEAVY RDESTATES 2

    Other

    Other facts
    • Listing agreement: Exclusive Right To Sell
    • Listing terms: Cash,Conventional,Va Loan

    Price history

    DateEventPrice
    6/22/2026Sold$294,000-1.7%$144/sqft
    Source: Realcomp II #20261036566 Report a problem
    6/5/2026Pending sale$299,000$146/sqft
    Source: Realcomp II #20261036566 Report a problem
    5/20/2026Listed for sale$299,000+135.4%$146/sqft
    Source: Realcomp II #20261036566 Report a problem
    1/22/2014Sold$127,000$62/sqft
    Source: Public Record Report a problem
    12/6/2013Listed for sale$127,000-0.2%$62/sqft
    Source: The Real Estate Book #212097254 Report a problem
    8/14/2013Sold$127,202+0.2%$62/sqft
    Source: Public Record Report a problem
    4/7/2013Price change$127,000+5.8%$62/sqft
    Source: NEXTAGE ADVANCED REALTY #212097254 Report a problem
    11/4/2012Price change$120,000-1.6%$59/sqft
    Source: NEXTAGE ADVANCED REALTY #212097254 Report a problem
    9/28/2012Listed for sale$122,000+6.1%$60/sqft
    Source: NEXTAGE ADVANCED REALTY #212097254 Report a problem
    4/10/1996Sold$115,000$56/sqft
    Source: Public Record Report a problem

    Public tax history

    YearProperty taxesTax assessment
    2025-- $152,100 -3.8%
    2024-- $158,100 +19.8%
    2023-- $132,000 +17.1%
    2022-- $112,700 +0.6%
    2021-- $112,000 +6.5%
    2020-- $105,200 +5.9%
    2019$2,089 +223.6%$99,300 +7.2%
    2018$645 $92,600 +0.5%
    2017-- $92,100 +3.3%
    2016-- $89,200 +15.1%
    2014-- $77,500 +15%
    2012$3,100 $67,400 +2%
    2010-- $66,100 -24.8%
    2009-- $87,900 -5.1%
    2008-- $92,600
    2007$1,537 +7.4%--
    2006$1,432 +91.2%$81,100 -3.3%
    2005$749 -16%$83,900 +7.2%
    2003$891 $78,300 +1%
    2002-- $77,500 +3.4%
    2001$888 +3.6%$74,987 +6.3%
    2000$856 $70,528

    Find assessor info on the county website

    Neighborhood: 48843

    Nearby schools

    GreatSchools rating
    Get a cash offer in 3 minutes
    Find out how much your home could sell for in as little as 3 minutes with a no-obligation cash offer.
    Estimated market value
    $294,000
    Get a cash offer in 3 minutes
    Find out how much your home could sell for in as little as 3 minutes with a no-obligation cash offer.
    Estimated market value
    $294,000